Welcome to an exquisite residence at 2229 Northeast Maybrook Drive, Blue Springs, MO, where elegance and contemporary updates converge. This charming three-bedroom, two-and-a-half-bathroom home, set on a picturesque lot, showcases a delightful curb appeal that's truly reminiscent of Mayberry.
Step inside to discover a home complete with modern updates. A brand new roof was installed in February 2025, enhancing both the home's durability and aesthetic. The master bathroom now features a new shower frame, and a new window was added in 2025 to invite natural light into the space. Throughout the home, you'll find all new light fixtures, adding a touch of elegance to each room. The secondary bedrooms feature custom millwork and wainscoting on the walls adding tons of character.
The living room and upstairs bathrooms have been refreshed with new flooring, and a bar, installed in 2022, elevates the home's entertainment options.
For those who enjoy culinary pursuits, the kitchen is equipped with a new dishwasher, added in 2024, complementing the sleek stainless steel appliances and granite island. The updated kitchen also includes new quartz perimeter countertops and a custom herringbone backsplash. A new water heater, also installed in 2024, ensures comfort and efficiency throughout the home.
Downstairs features an additional half bathroom, bonus room/4th non-conforming bedroom and tons of storage.
Outside, the fresh paint on the deck invites you to relax and enjoy the serene outdoor setting, complete with a fenced, treed yard and additional storage shed.
Perfectly situated close to Adam's Dairy parking center, Downtown Lee's Summit, and offering excellent highway access, this home is a harmonious blend of elegance and functionality. Make 2229 Northeast Maybrook Drive your new address and relish in a lifestyle of modern convenience and charm.
Sold
Price Unknown
2229 NE Maybrook Dr, Blue Springs, MO 64029
3beds
2,133sqft
Single Family Residence
Built in 2001
8,379 Square Feet Lot
$356,500 Zestimate®
$--/sqft
$2,572 Estimated rent
Home value
$356,500
$321,000 - $399,000
$2,572/mo
Zestimate® history
Owner options
List your home for rent
$2,572/mo
Rent Zestimate®
Find your next renter with Zillow Rental Manager. Plus, with online applications, you can quickly screen prospective tenants – for free.
$2,572/mo
Rent Zestimate®
Refinance and save
Refinancing to a lower rate could help reduce your monthly payments and save thousands over the life of the loan.
Explore your selling options
Work with a Zillow partner agent
Leverage their expertise and Zillow's premium Showcase listings to get your home seen by more buyers.
Get startedList with your own agent
Get your home in front of millions of buyers by listing it on Zillow.
Learn how to do itSell it yourself
Take full control of how buyers see your home on Zillow by listing For Sale by Owner (FSBO).
List your homeWhat's special
Zillow last checked:
Listing updated:
Listed by:
Kristin Malfer 816-536-0545,
Compass Realty Group,
Alex Owens 630-484-0858,
Compass Realty Group
Bought with:
Amy Hunter, WP-1730199
ReeceNichols-KCN
Source: Heartland MLS as distributed by MLS GRID,MLS#: 2566519
Facts & features
Interior
Bedrooms & bathrooms
- Bedrooms: 3
- Bathrooms: 3
- Full bathrooms: 2
- 1/2 bathrooms: 1
Primary bedroom
- Features: Carpet, Ceiling Fan(s), Walk-In Closet(s)
- Level: Second
- Area: 192 Square Feet
- Dimensions: 16 x 12
Bedroom 2
- Features: Carpet, Ceiling Fan(s)
- Level: Second
- Area: 132 Square Feet
- Dimensions: 12 x 11
Bedroom 3
- Features: Carpet, Ceiling Fan(s), Walk-In Closet(s)
- Level: Second
- Area: 132 Square Feet
- Dimensions: 12 x 11
Primary bathroom
- Features: Double Vanity, Shower Over Tub
- Level: Second
- Area: 80 Square Feet
- Dimensions: 8 x 10
Bathroom 1
- Features: Shower Over Tub
- Level: Second
- Area: 45 Square Feet
- Dimensions: 9 x 5
Dining room
- Features: Carpet
- Level: First
- Area: 121 Square Feet
- Dimensions: 11 x 11
Great room
- Features: Built-in Features, Carpet, Ceiling Fan(s), Fireplace
- Level: Lower
- Area: 330 Square Feet
- Dimensions: 22 x 15
Half bath
- Features: Vinyl
- Level: Basement
- Area: 48 Square Feet
- Dimensions: 8 x 6
Kitchen
- Features: Pantry, Vinyl
- Level: First
- Area: 280 Square Feet
- Dimensions: 20 x 14
Other
- Features: Carpet, Walk-In Closet(s)
- Level: Basement
- Area: 180 Square Feet
- Dimensions: 15 x 12
Heating
- Forced Air
Cooling
- Electric
Appliances
- Laundry: Bedroom Level
Features
- Kitchen Island, Pantry, Vaulted Ceiling(s), Walk-In Closet(s)
- Flooring: Carpet
- Doors: Storm Door(s)
- Windows: Thermal Windows
- Basement: Finished,Interior Entry,Sump Pump,Walk-Out Access
- Number of fireplaces: 1
- Fireplace features: Family Room, Gas
Interior area
- Total structure area: 2,133
- Total interior livable area: 2,133 sqft
- Finished area above ground: 1,653
- Finished area below ground: 480
Property
Parking
- Total spaces: 2
- Parking features: Attached, Garage Faces Front
- Attached garage spaces: 2
Features
- Patio & porch: Deck, Patio
- Spa features: Bath
- Fencing: Wood
Lot
- Size: 8,379 Square Feet
- Features: City Lot, Level
Details
- Additional structures: Shed(s)
- Parcel number: 36130082000000000
Construction
Type & style
- Home type: SingleFamily
- Architectural style: Traditional
- Property subtype: Single Family Residence
Materials
- Brick Trim, Wood Siding
- Roof: Composition
Condition
- Year built: 2001
Utilities & green energy
- Sewer: Public Sewer
- Water: Public
Community & HOA
Community
- Subdivision: Summerfield
HOA
- Has HOA: Yes
Location
- Region: Blue Springs
Financial & listing details
- Tax assessed value: $275,080
- Annual tax amount: $4,690
- Date on market: 8/1/2025
- Listing terms: Cash,Conventional,FHA,VA Loan
- Ownership: Private
Price history
| Date | Event | Price |
|---|---|---|
| 9/10/2025 | Sold | -- |
Source:  Heartland MLS as distributed by MLS GRID #2566519 Report a problem Heartland MLS as distributed by MLS GRID #2566519 Report a problem | ||
| 8/4/2025 | Pending sale | $335,000$157/sqft |
Source: Heartland MLS as distributed by MLS GRID #2566519 Report a problem | ||
| 8/1/2025 | Listed for sale | $335,000+35.4%$157/sqft |
Source: Heartland MLS as distributed by MLS GRID #2566519 Report a problem | ||
| 9/17/2020 | Sold | -- |
Source: Heartland MLS as distributed by MLS GRID #2235592 Report a problem | ||
| 8/13/2020 | Pending sale | $247,500$116/sqft |
Source: RE/MAX Heritage #2235592 Report a problem | ||
| 8/11/2020 | Listed for sale | $247,500+45.6%$116/sqft |
Source: RE/MAX Heritage #2235592 Report a problem | ||
| 2/3/2015 | Sold | -- |
Source: Heartland MLS as distributed by MLS GRID #45001_1908545 Report a problem | ||
| 9/8/2014 | Listed for sale | $170,000$80/sqft |
Source: Owner Report a problem | ||
| 5/4/2006 | Sold | -- |
Source: Public Record Report a problem | ||
Public tax history
| Year | Property taxes | Tax assessment |
|---|---|---|
| 2025 | $4,056 -7.9% | $52,266 -8.3% |
| 2024 | $4,405 +4.1% | $57,000 |
| 2023 | $4,233 +29.8% | $57,000 +44.2% |
| 2022 | $3,261 +2.6% | $39,520 |
| 2021 | $3,177 +31.5% | $39,520 +31.8% |
| 2020 | $2,416 +2.8% | $29,988 |
| 2019 | $2,351 | $29,988 +14.9% |
| 2018 | $2,351 +4.7% | $26,099 |
| 2017 | $2,245 +3.9% | $26,099 +1.4% |
| 2016 | $2,162 +5.5% | $25,745 +6.4% |
| 2014 | $2,048 +0.4% | $24,187 |
| 2013 | $2,040 -0.3% | $24,187 |
| 2012 | $2,046 +1.3% | $24,187 |
| 2011 | $2,021 +2.8% | $24,187 |
| 2010 | $1,965 -3.2% | $24,187 |
| 2009 | $2,030 +0.2% | $24,187 -6% |
| 2008 | $2,026 -0.4% | $25,731 |
| 2007 | $2,033 +0% | $25,731 |
| 2006 | $2,032 +2.2% | $25,731 |
| 2005 | $1,988 +6.7% | $25,731 |
| 2004 | $1,863 +24.9% | $25,731 |
| 2003 | $1,492 +379.6% | $25,731 +26.7% |
| 2002 | $311 +12.2% | $20,311 +356.6% |
| 2001 | $277 | $4,448 |
Find assessor info on the county website
Neighborhood: 64029
Nearby homes
- $---- bd-- ba-- sqft2229 NE Maybrook Dr, Grain Valley, MO 64029Off Market
- $317,0003 bd3 ba1.7k sqft2233 NE Maybrook Dr, Blue Springs, MO 64029Off Market

- $341,8003 bd3 ba1.5k sqft2225 NE Maybrook Dr, Blue Springs, MO 64029Off Market

- $323,9003 bd3 ba1 sqft2228 NE Summerfield Dr, Blue Springs, MO 64029Off Market
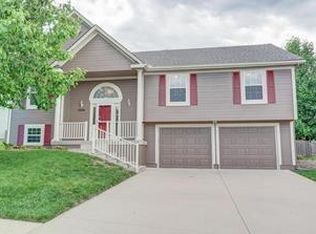
- $320,0003 bd3 ba1.7k sqft2221 NE Maybrook Dr, Blue Springs, MO 64029Off Market
- $--3 bd2 ba1.5k sqft2237 NE Maybrook Dr, Blue Springs, MO 64029Sold
- $324,4003 bd3 ba2.1k sqft2224 NE Summerfield Dr, Blue Springs, MO 64029Off Market
- $321,1003 bd3 ba2k sqft2232 NE Summerfield Dr, Blue Springs, MO 64029Off Market
Nearby schools
GreatSchools rating
- 8/10Prairie Branch Elementary SchoolGrades: K-5Distance: 1 mi
- 6/10Grain Valley North Middle SchoolGrades: 6-8Distance: 1.6 mi
- 9/10Grain Valley High SchoolGrades: 9-12Distance: 2.6 mi
Schools provided by the listing agent
- Elementary: Prairie Branch
- Middle: Grain Valley North
- High: Grain Valley
Source: Heartland MLS as distributed by MLS GRID. This data may not be complete. We recommend contacting the local school district to confirm school assignments for this home.
Get a cash offer in 3 minutes
Find out how much your home could sell for in as little as 3 minutes with a no-obligation cash offer.
Estimated market value
$356,500
Get a cash offer in 3 minutes
Find out how much your home could sell for in as little as 3 minutes with a no-obligation cash offer.
Estimated market value
$356,500
- Missouri
- Jackson County
- Blue Springs
- 64029
- 2229 NE Maybrook Dr
Nearby cities
Nearby zip codes
Other Blue Springs Topics
