Skip main navigation
Sold for $950,000
  • $950,000

    2229 Neills Creek Rd, Lillington, NC 27546

    4beds
    3,665sqft
    Single Family Residence, Residential, Multi Family
    Built in 2023
    -- sqft lot
    $942,000 Zestimate®
    $259/sqft
    $1,836 Estimated rent

    Home value

    $942,000

    $857,000 - $1.04M

    $1,836/mo

    Zestimate® history
    Loading
    Loading...

    Owner options

    List your home for rent

    $1,836/mo

    Rent Zestimate®

    Find your next renter with Zillow Rental Manager. Plus, with online applications, you can quickly screen prospective tenants – for free.

    Learn more

    $1,836/mo

    Rent Zestimate®

    Refinance and save

    $5,663/mo

    Est. payment

    Refinancing to a lower rate could help reduce your monthly payments and save thousands over the life of the loan.

    See today's rates

    $5,663/mo

    Est. payment

    Explore your selling options

    Work with a Zillow partner agent

    Leverage their expertise and Zillow's premium Showcase listings to get your home seen by more buyers.

    Get started

    List with your own agent

    Get your home in front of millions of buyers by listing it on Zillow.

    Learn how to do it

    Sell it yourself

    Take full control of how buyers see your home on Zillow by listing For Sale by Owner (FSBO).

    List your home

    What's special

    Stone fireplaceIn-law suiteFenced in yardHigh ceilingsCoffered ceilingsLaundry roomScreened porch
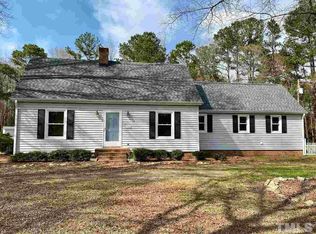
    Welcome to this Uniquely Stunning 4 Bed / 3 1/2 Bath Ranch home! Situated on 6.6 acres of unrestricted land, this property is truly a rare find! Coming through the main entry you're welcomed into a spacious and open floor plan featuring high ceilings, stone fireplace and built in cabinetry. The adjacent dining area with coffered ceilings and exquisite trim molding is warm and welcoming. The Primary Suite is nothing short of breath taking with it's tiered tray ceiling, the spa like bath and oversized walk in closet. The main kitchen ( That's right, there are two!) is beautiful and functional and the pantry is sure to please. Two additional bedrooms are joined by a Jack n Jill bath. The laundry room is a sight to behold in itself! The 4th Bedroom with it's own bath, den, kitchen, screened porch, and separate entry easily serve as an in-law suite. The large screened in porch with a stone fireplace is sure to be a favorite hang out! The list goes on and on with a 3 car garage, fenced in yard, and a detached and secluded 30 x 60 Wired Workshop with Two Large Roll Up Doors! Bring your horses and chickens... No HOA! This is truly a One of a Kind Property!

    Zillow last checked:

    Listing updated:

    Listed by:

    Larry Lewis 919-880-1588,

    Keller Williams Realty Cary

    Bought with:

    Dawn Bailey, 294132

    Southern Realty Group Inc.

    Source: Doorify MLS,MLS#: 10102511MLS Logo

    Facts & features

    Interior

    Bedrooms & bathrooms
    • Bedrooms: 4
    • Bathrooms: 4
    • Full bathrooms: 3
    • 1/2 bathrooms: 1
    Heating
    • Heat Pump
    Cooling
    • Central Air, Heat Pump
    Appliances
    • Laundry: Main Level
    Features
    • Flooring: Ceramic Tile, Vinyl
    Interior area
    • Total structure area: 3,665
    • Total interior livable area: 3,665 sqft
    • Finished area above ground: 3,665
    • Finished area below ground: 0

    Property

    Parking
    • Total spaces: 6
    • Parking features: Garage - Attached, Open
    • Attached garage spaces: 3
    • Uncovered spaces: 3
    Features
    • Levels: One
    • Stories: 1
    • Patio & porch: Screened
    • Exterior features: Fenced Yard
    • Fencing: Back Yard
    • Has view: Yes
    • View description: Rural
    Lot
    • Size: 6.60 Acres
    • Features: Irregular Lot, Partially Cleared
    Details
    • Parcel number: 110661 0017 01
    • Zoning: RA 30
    • Special conditions: Standard
    • Horses can be raised: Yes

    Construction

    Type & style
    • Home type: MultiFamily
    • Architectural style: Ranch
    • Property subtype: Single Family Residence, Residential, Multi Family
    Materials
    • Stone, Vinyl Siding
    • Foundation: Other
    • Roof: Shingle
    Condition
    • New construction: No
    • Year built: 2023
    • Major remodel year: 2023

    Utilities & green energy

    • Sewer: Septic Tank
    • Water: Public
    • Utilities for property: Water Connected, Propane

    Community & neighborhood

    Location
    • Region: Lillington
    • Subdivision: Not in a Subdivision

    Other

    Other facts
    • Road surface type: Asphalt

    Price history

    DateEventPrice
    8/15/2025Sold$950,000-2.1%$259/sqft
    Source: Doorify MLS #10102511 Report a problem
    7/14/2025Pending sale$970,000$265/sqft
    Source: Doorify MLS #10102511 Report a problem
    6/12/2025Listed for sale$970,000$265/sqft
    Source: Doorify MLS #10102511 Report a problem

    Public tax history

    YearProperty taxesTax assessment
    2025$4,146 +1.1%$581,362
    2024$4,102 +35.8%$581,362 +33%
    2023$3,021 +241%$437,142 +241%
    2022$886 +85.8%$128,210 +128.5%
    2021$477 $56,100

    Find assessor info on the county website

    Neighborhood: 27546

    Nearby schools

    GreatSchools rating
    Schools provided by the listing agent
    • Elementary: Harnett - Shawtown Lillington
    • Middle: Harnett - Harnett Central
    • High: Harnett - Harnett Central

    Source: Doorify MLS. This data may not be complete. We recommend contacting the local school district to confirm school assignments for this home.

    Get a cash offer in 3 minutes
    Find out how much your home could sell for in as little as 3 minutes with a no-obligation cash offer.
    Estimated market value
    $942,000
    Get a cash offer in 3 minutes
    Find out how much your home could sell for in as little as 3 minutes with a no-obligation cash offer.
    Estimated market value
    $942,000