Skip main navigation
Sold
  • $224,000

    2229 Poplar St, Terre Haute, IN 47803

    3beds
    3,858sqft
    Residential, Single Family Residence
    Built in 1910
    7,840.8 Square Feet Lot
    $221,300 Zestimate®
    $58/sqft
    $2,064 Estimated rent

    Home value

    $221,300

    $210,000 - $232,000

    $2,064/mo

    Zestimate® history
    Loading
    Loading...

    Owner options

    List your home for rent

    $2,064/mo

    Rent Zestimate®

    Find your next renter with Zillow Rental Manager. Plus, with online applications, you can quickly screen prospective tenants – for free.

    Learn more

    $2,064/mo

    Rent Zestimate®

    Refinance and save

    $1,458/mo

    Est. payment

    Refinancing to a lower rate could help reduce your monthly payments and save thousands over the life of the loan.

    See today's rates

    $1,458/mo

    Est. payment

    Explore your selling options

    Work with a Zillow partner agent

    Leverage their expertise and Zillow's premium Showcase listings to get your home seen by more buyers.

    Get started

    List with your own agent

    Get your home in front of millions of buyers by listing it on Zillow.

    Learn how to do it

    Sell it yourself

    Take full control of how buyers see your home on Zillow by listing For Sale by Owner (FSBO).

    List your home

    What's special

    Covered front porchQuartz countertopsUnique primary bedroom layoutBonus roomLiving spaceCoffered ceilingsStained glass windows
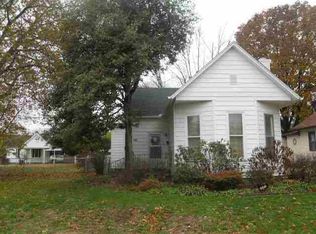
    Welcome to 2229 Poplar St, where timeless character meets everyday flexibility. From the moment you arrive, the covered front porch sets the tone-perfect for easy mornings and slow evenings. Inside, you'll find Crispin hardwood floors, coffered ceilings, stained glass windows and original architectural details. This 3-bedroom, 3 full bath home offers comfortable main-level living with a layout that blends charm and function. The lower level opens up additional possibilities, featuring a separate entrance, kitchen with stainless steel appliances and quartz countertops, full bathroom, and living space-well suited for a variety of uses. Upstairs, a bonus room adds another layer of versatility, whether used as a home office or quiet retreat. The main floor kitchen presents an opportunity for personalization, with a bay window overlooking the backyard with a koi pond and fire pit. The unique primary bedroom layout allows for creative use of space, and the detached garage offers added storage with potential for a workshop. A brand new 2025 roof offers immediate peace of mind, along with a tankless water heater for added efficiency. Conveniently located near Indiana State University and Rose-Hulman Institute of Technology, and less than half a mile from the Meadows Shopping Center, everyday conveniences are within easy reach. If you're looking for a home with character, flexibility, and room to evolve over time, this one is worth a closer look.

    Zillow last checked:

    Listing updated:

    Listing Provided by:

    Jessica Williams 765-620-7349,

    eXp Realty, LLC

    Bought with:

    Chris Clark

    CENTURY 21 Scheetz

    Source: MIBOR as distributed by MLS GRID,MLS#: 22095882MLS Logo

    Facts & features

    Interior

    Bedrooms & bathrooms
    • Bedrooms: 3
    • Bathrooms: 3
    • Full bathrooms: 3
    • Main level bathrooms: 1
    • Main level bedrooms: 2
    Primary bedroom
    • Level: Main
    • Area: 198 Square Feet
    • Dimensions: 22 x 9
    Bedroom 2
    • Level: Main
    • Area: 130 Square Feet
    • Dimensions: 10 x 13
    Bedroom 3
    • Level: Upper
    • Area: 210 Square Feet
    • Dimensions: 14 x 15
    Breakfast room
    • Features: Tile-Ceramic
    • Level: Main
    • Area: 144 Square Feet
    • Dimensions: 16 x 9
    Dining room
    • Level: Main
    • Area: 168 Square Feet
    • Dimensions: 14 x 12
    Kitchen
    • Features: Tile-Ceramic
    • Level: Main
    • Area: 143 Square Feet
    • Dimensions: 11 x 13
    Living room
    • Level: Main
    • Area: 350 Square Feet
    • Dimensions: 14 x 25
    Heating
    • Forced Air
    Cooling
    • Central Air, Other
    Appliances
    • Included: Dishwasher, Dryer, Electric Oven, Gas Oven, Refrigerator, Tankless Water Heater, Washer
    • Laundry: Laundry Closet
    Features
    • Breakfast Bar, Ceiling Fan(s), Hardwood Floors, Eat-in Kitchen
    • Flooring: Hardwood
    • Basement: Finished
    • Number of fireplaces: 1
    • Fireplace features: Living Room
    Interior area
    • Total structure area: 3,858
    • Total interior livable area: 3,858 sqft
    • Finished area below ground: 1,052

    Property

    Parking
    • Total spaces: 1
    • Parking features: Detached
    • Garage spaces: 1
    Features
    • Levels: Multi/Split
    • Patio & porch: Covered
    Lot
    • Size: 7,840 sqft
    Details
    • Parcel number: 840626127005000002
    • Horse amenities: None

    Construction

    Type & style
    • Home type: SingleFamily
    • Property subtype: Residential, Single Family Residence
    Materials
    • Wood Siding
    • Foundation: Block
    Condition
    • New construction: No
    • Year built: 1910

    Utilities & green energy

    • Water: Public

    Community & neighborhood

    Security
    • Security features: Security System Leased
    Location
    • Region: Terre Haute
    • Subdivision: No Subdivision

    Price history

    DateEventPrice
    7/9/2026Sold$224,000$58/sqft
    Source: MIBOR as distributed by MLS GRID #22095882 Report a problem
    6/8/2026Pending sale$224,000$58/sqft
    Source: MIBOR as distributed by MLS GRID #22095882 Report a problem
    5/8/2026Listed for sale$224,000+28%$58/sqft
    Source: MIBOR as distributed by MLS GRID #22095882 Report a problem
    3/24/2023Sold$175,000$45/sqft
    Source: MIBOR as distributed by MLS GRID #21907273 Report a problem
    2/27/2023Pending sale$175,000$45/sqft
    Source: MIBOR as distributed by MLS GRID #21907273 Report a problem
    2/22/2023Listed for sale$175,000$45/sqft
    Source: MIBOR as distributed by MLS GRID #21907273 Report a problem

    Public tax history

    YearProperty taxesTax assessment
    2025$1,346 +4.5%$153,400 +21.2%
    2024$1,288 +7.1%$126,600 +4.1%
    2023$1,202 +8.4%$121,600 +7.6%
    2022$1,109 +1.9%$113,000 +8%
    2021$1,088 +4.9%$104,600 +1.9%
    2020$1,037 +9.7%$102,700 +4.6%
    2019$945 -36.1%$98,200 +3.9%
    2018$1,479 +55%$94,500 -0.9%
    2017$954 +2.8%$95,400
    2016$928 -0.2%$95,400 +2.6%
    2014$930 +2.1%$93,000 +2.1%
    2013$911 -10.6%$91,100 -10.6%
    2011$1,019 -3%$101,900 -3%
    2010$1,050 -2.1%$105,000 -2.1%
    2009$1,072 -67.2%$107,200 +4.4%
    2007$3,266 +59.6%$102,700 +36.8%
    2004$2,046 $75,100

    Find assessor info on the county website

    Neighborhood: 47803

    Nearby schools

    GreatSchools rating
    Get pre-qualified for a loan
    At Zillow Home Loans, we can pre-qualify you in as little as 5 minutes with no impact to your credit score.

    An equal housing lender. NMLS #10287.