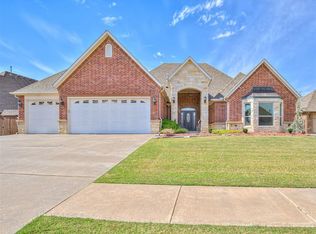
With an appraisal that supports the price, this is your chance to own this custom-built John Nail home, where quality craftsmanship and timeless design are abundantly evident. You will be impressed by the 14-foot foyer framed by rich wood crown molding and doors with charming glass doorknobs that speak to the home's thoughtful finishes. The open-concept living and kitchen area is equally impressive—anchored by a dramatic floor-to-ceiling stone fireplace and nearly wall-to-wall windows that frame the resort-style backyard. You will enjoy the functional and beautiful chef’s kitchen, featuring a six-burner gas cooktop, generous island, and ample storage. The primary suite offers a sense of quiet luxury with a coffered ceiling, plantation-shuttered windows, and a spa-style bath complete with dual vanities, a soaking tub, and a spacious walk-in closet. A private guest wing with its own kitchenette, bedroom, and bath provides flexibility for visitors or extended stays. The backyard will please young and old, with a pool that is sure to delight during our summer season and a covered patio with lots of design options for your outdoor living dreams. Discreet upgrades and hidden surprises (ask about the garage!) make this home even more remarkable. The seller has chosen a price that prioritizes getting the home sold as opposed to getting every last dollar. Call today for your private tour!
Sold for $686,250
Zillow last checked:
Listing updated:
Bought with:
Logan Hagan, 178398
Heather & Company Realty Group
Source: MLSOK/OKCMAR as distributed by MLS GRID,MLS#: 1207584
Price history
| Date | Event | Price |
|---|---|---|
| 4/10/2026 | Sold | $686,250-1.3%$181/sqft |
Source:  MLSOK/OKCMAR as distributed by MLS GRID #1207584 Report a problem MLSOK/OKCMAR as distributed by MLS GRID #1207584 Report a problem | ||
| 3/6/2026 | Pending sale | $695,000$183/sqft |
Source: MLSOK/OKCMAR as distributed by MLS GRID #1207584 Report a problem | ||
| 2/27/2026 | Listed for sale | $695,000$183/sqft |
Source: MLSOK/OKCMAR as distributed by MLS GRID #1207584 Report a problem | ||
| 2/23/2026 | Pending sale | $695,000$183/sqft |
Source: MLSOK/OKCMAR as distributed by MLS GRID #1207584 Report a problem | ||
| 11/13/2025 | Price change | $695,000-0.7%$183/sqft |
Source: MLSOK/OKCMAR as distributed by MLS GRID #1178318 Report a problem | ||
| 7/1/2025 | Listed for sale | $699,999-0.9%$185/sqft |
Source: MLSOK/OKCMAR as distributed by MLS GRID #1178318 Report a problem | ||
| 6/29/2025 | Listing removed | $706,000$186/sqft |
Source: MLSOK/OKCMAR as distributed by MLS GRID #1148404 Report a problem | ||
| 5/17/2025 | Listed for sale | $706,000$186/sqft |
Source: MLSOK/OKCMAR as distributed by MLS GRID #1148404 Report a problem | ||
| 5/2/2025 | Pending sale | $706,000$186/sqft |
Source: MLSOK/OKCMAR as distributed by MLS GRID #1148404 Report a problem | ||
| 12/31/2024 | Listed for sale | $706,000$186/sqft |
Source: MLSOK/OKCMAR as distributed by MLS GRID #1148404 Report a problem | ||
| 12/14/2024 | Listing removed | $706,000$186/sqft |
Source: MLSOK/OKCMAR as distributed by MLS GRID #1137928 Report a problem | ||
| 10/4/2024 | Listed for sale | $706,000+25%$186/sqft |
Source: MLSOK/OKCMAR as distributed by MLS GRID #1137928 Report a problem | ||
| 6/14/2016 | Listing removed | $565,000$149/sqft |
Source: Keller Williams - Keller Williams Realty Elite #708234 Report a problem | ||
| 6/14/2016 | Listed for sale | $565,000$149/sqft |
Source: Keller Williams - Keller Williams Realty Elite #708234 Report a problem | ||
| 5/20/2016 | Pending sale | $565,000$149/sqft |
Source: Keller Williams - Keller Williams Realty Elite #708234 Report a problem | ||
| 5/20/2016 | Listed for sale | $565,000+10.4%$149/sqft |
Source: Keller Williams - Keller Williams Realty Elite #708234 Report a problem | ||
| 1/22/2016 | Sold | $512,000-9.4%$135/sqft |
Source: MLSOK/OKCMAR as distributed by MLS GRID #708234 Report a problem | ||
| 10/27/2015 | Price change | $565,000-3.4%$149/sqft |
Source: Keller Williams - Keller Williams Realty Elite #708234 Report a problem | ||
| 8/19/2015 | Price change | $585,000-0.7%$154/sqft |
Source: Owner Report a problem | ||
| 8/4/2015 | Listed for sale | $589,000+772.6%$155/sqft |
Source: Owner Report a problem | ||
| 6/8/2011 | Sold | $67,500$18/sqft |
Source: Public Record Report a problem | ||
Get a cash offer in 3 minutes
Find out how much your home could sell for in as little as 3 minutes with a no-obligation cash offer.
Estimated market value
$714,300
