Skip main navigation
Sold for $480,000
  • $480,000

    2229 S Toledo Court, Aurora, CO 80014

    3beds
    1,960sqft
    Townhouse
    Built in 1996
    1,133 Square Feet Lot
    $458,600 Zestimate®
    $245/sqft
    $2,779 Estimated rent

    Home value

    $458,600

    $426,000 - $495,000

    $2,779/mo

    Zestimate® history
    Loading
    Loading...

    Owner options

    List your home for rent

    $2,779/mo

    Rent Zestimate®

    Find your next renter with Zillow Rental Manager. Plus, with online applications, you can quickly screen prospective tenants – for free.

    Learn more

    $2,779/mo

    Rent Zestimate®

    Refinance and save

    $3,149/mo

    Est. payment

    Refinancing to a lower rate could help reduce your monthly payments and save thousands over the life of the loan.

    See today's rates

    $3,149/mo

    Est. payment

    Explore your selling options

    Work with a Zillow partner agent

    Leverage their expertise and Zillow's premium Showcase listings to get your home seen by more buyers.

    Get started

    List with your own agent

    Get your home in front of millions of buyers by listing it on Zillow.

    Learn how to do it

    Sell it yourself

    Take full control of how buyers see your home on Zillow by listing For Sale by Owner (FSBO).

    List your home

    What's special

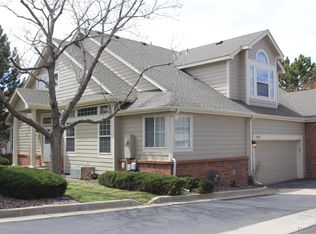
    This is the townhome you've been waiting for! Immaculate ranch with vaulted ceilings, skylights, custom lighting, 2 car garage and the best, private entrance mother- in-law basement EVER! More about that later... The fenced patio has ample space for bbq and seating, featuring a retractable awning to enjoy outdoor living all year round. Perfect for pets as well! A custom hose system was installed in kitchen to clean patio, garage, etc. The primary bedroom is spectacular! Vaulted with bright windows, enormous bath and spacious Walk in closets. The spacious kitchen boasts new stainless steel appliances, lighting and flooring. Omgosh, the basement apartment... Spectacular, modern and private, this gives you So Many opportunities! The pictures are good but you must see this home yourself before it's gone! 2 minutes to the highway for easy access everywhere. Guest parking out the front door.

    Zillow last checked:

    Listing updated:

    Listed by:

    Robin Wood 303-668-5584 ROBINWOODREALTY@GMAIL.COM,

    Robin Wood Realty

    Bought with:

    Noel Harter, 100105424

    Compass - Denver

    Source: REcolorado as distributed by MLS GRID,MLS#: 4400047MLS Logo

    Facts & features

    Interior

    Bedrooms & bathrooms
    • Bedrooms: 3
    • Bathrooms: 3
    • Full bathrooms: 2
    • 3/4 bathrooms: 1
    • Main level bathrooms: 2
    • Main level bedrooms: 2
    Primary bedroom
    • Level: Main
    Bedroom
    • Level: Main
    Bedroom
    • Level: Basement
    Primary bathroom
    • Level: Main
    Bathroom
    • Level: Basement
    Bathroom
    • Level: Main
    Heating
    • Forced Air
    Cooling
    • Central Air
    Appliances
    • Included: Dishwasher, Disposal, Dryer, Microwave, Oven, Refrigerator, Washer
    • Laundry: In Unit
    Features
    • Eat-in Kitchen, Entrance Foyer, Open Floorplan, Walk-In Closet(s)
    • Flooring: Carpet, Linoleum, Wood
    • Basement: Finished
    • Number of fireplaces: 1
    • Fireplace features: Family Room, Gas
    • Common walls with other units/homes: 1 Common Wall
    Interior area
    • Total structure area: 1,960
    • Total interior livable area: 1,960 sqft
    • Finished area above ground: 1,188
    • Finished area below ground: 695

    Property

    Parking
    • Total spaces: 2
    • Parking features: Garage - Attached
    • Attached garage spaces: 2
    Features
    • Levels: One
    • Stories: 1
    • Patio & porch: Front Porch, Patio
    Lot
    • Size: 1,133 Square Feet
    Details
    • Parcel number: 033706773
    • Zoning: Res
    • Special conditions: Standard

    Construction

    Type & style
    • Home type: Townhouse
    • Property subtype: Townhouse
    • Attached to another structure: Yes
    Materials
    • Brick, Frame, Wood Siding
    • Roof: Composition
    Condition
    • Year built: 1996

    Utilities & green energy

    • Sewer: Public Sewer
    • Water: Public

    Community & HOA

    Community
    • Subdivision: Willowridge
    HOA
    • Has HOA: Yes
    • Amenities included: Clubhouse, Pool, Tennis Court(s)
    • Services included: Irrigation, Maintenance Grounds, Maintenance Structure, Snow Removal
    • HOA fee: $370 monthly
    • HOA name: Willowridge
    • HOA phone: 303-369-1800
    • Second HOA fee: $100 quarterly
    • Second HOA name: Westwind Management
    • Second HOA phone: 303-369-1800
    Location
    • Region: Aurora

    Financial & listing details

    • Price per square foot: $245/sqft
    • Tax assessed value: $429,400
    • Annual tax amount: $1,840
    • Date on market: 1/17/2025
    • Listing terms: Cash,Conventional,FHA,VA Loan
    • Exclusions: Personal Property, Beds And Bedroom Furniture
    • Ownership: Individual

    Price history

    DateEventPrice
    2/12/2025Sold$480,000-3.8%$245/sqft
    Source: REcolorado as distributed by MLS GRID #4400047 Report a problem
    1/30/2025Pending sale$499,000$255/sqft
    Source: REcolorado as distributed by MLS GRID #4400047 Report a problem
    1/15/2025Listed for sale$499,000+63.6%$255/sqft
    Source: REcolorado as distributed by MLS GRID #4400047 Report a problem
    6/26/2018Sold$305,000+33.2%$156/sqft
    Source: Public Record Report a problem
    7/16/2012Listing removed$1,495$1/sqft
    Source: Rentbits Report a problem
    6/16/2012Listed for rent$1,495$1/sqft
    Source: Rentbits Report a problem
    1/2/2001Sold$229,000+49.9%$117/sqft
    Source: Public Record Report a problem
    9/3/1997Sold$152,763$78/sqft
    Source: Public Record Report a problem

    Public tax history

    YearProperty taxesTax assessment
    2025$2,086 +13.4%$26,838 +0.9%
    2024$1,840 +4.4%$26,592 -13%
    2023$1,761 -0.6%$30,572 +25.7%
    2022$1,772 $24,318 -2.8%
    2021-- $25,018 +15.8%
    2020$1,551 +0.9%$21,600
    2019$1,537 $21,600 +3.6%
    2018$1,537 +1.5%$20,844
    2017$1,515 $20,844 +26.6%
    2016-- $16,469
    2015-- $16,469 +17.8%
    2014$1,214 +4.4%$13,978 -7.6%
    2013$1,163 $15,120
    2012-- $15,120
    2011$1,108 +2.7%$15,120 +6%
    2010$1,078 -16.2%$14,270
    2009$1,287 $14,270 -15.2%
    2008-- $16,836
    2007-- $16,836 +0.6%
    2006-- $16,732
    2005-- $16,732 +2.6%
    2002$1,202 -0.7%$16,310 +4.6%
    2001$1,211 $15,590
    Find assessor info on the county website

    Neighborhood: Heather Ridge

    Nearby schools

    GreatSchools rating
    Schools provided by the listing agent
    • Elementary: Ponderosa
    • Middle: Prairie
    • High: Overland
    • District: Cherry Creek 5

    Source: REcolorado as distributed by MLS GRID. This data may not be complete. We recommend contacting the local school district to confirm school assignments for this home.

    Get a cash offer in 3 minutes
    Find out how much your home could sell for in as little as 3 minutes with a no-obligation cash offer.
    Estimated market value
    $458,600
    Get a cash offer in 3 minutes
    Find out how much your home could sell for in as little as 3 minutes with a no-obligation cash offer.
    Estimated market value
    $458,600