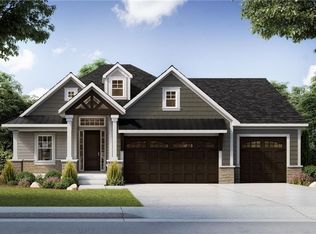
This is a build job of the beautiful Solaia II by SAB Construction, LLC.
Sold
Price Unknown
2229 SW Heartland Ct, Lees Summit, MO 64082
4beds
2,871sqft
Single Family Residence
Built in 2025
0.29 Acres Lot
$649,500 Zestimate®
$--/sqft
$3,770 Estimated rent
Home value
$649,500
$585,000 - $721,000
$3,770/mo
Zestimate® history
Owner options
List your home for rent
$3,770/mo
Rent Zestimate®
Find your next renter with Zillow Rental Manager. Plus, with online applications, you can quickly screen prospective tenants – for free.
$3,770/mo
Rent Zestimate®
Refinance and save
$760/mo
Est. payment
Refinancing to a lower rate could help reduce your monthly payments and save thousands over the life of the loan.
$760/mo
Est. payment
Explore your selling options
Work with a Zillow partner agent
Leverage their expertise and Zillow's premium Showcase listings to get your home seen by more buyers.
Get startedList with your own agent
Get your home in front of millions of buyers by listing it on Zillow.
Learn how to do itSell it yourself
Take full control of how buyers see your home on Zillow by listing For Sale by Owner (FSBO).
List your homeWhat's special
Zillow last checked:
Listing updated:
Listed by:
Peggy Holmes 816-918-6964,
ReeceNichols - Lees Summit,
Ryan Kennedy 816-616-4209,
ReeceNichols - Eastland
Bought with:
Ryan Kennedy, 2013028872
ReeceNichols - Lees Summit
Source: Heartland MLS as distributed by MLS GRID,MLS#: 2569276
Facts & features
Interior
Bedrooms & bathrooms
- Bedrooms: 4
- Bathrooms: 3
- Full bathrooms: 3
Primary bedroom
- Features: All Carpet
- Level: First
- Area: 196 Square Feet
- Dimensions: 14 x 14
Bedroom 2
- Features: All Carpet
- Level: First
- Area: 120 Square Feet
- Dimensions: 10 x 12
Bedroom 3
- Features: All Carpet
- Level: Basement
- Area: 182 Square Feet
- Dimensions: 14 x 13
Bedroom 4
- Features: All Carpet
- Level: Basement
- Area: 168 Square Feet
- Dimensions: 14 x 12
Primary bathroom
- Features: Ceramic Tiles, Double Vanity, Shower Only
- Level: First
- Area: 100 Square Feet
- Dimensions: 10 x 10
Bathroom 2
- Features: Ceramic Tiles, Shower Over Tub
- Level: First
- Area: 48 Square Feet
- Dimensions: 8 x 6
Bathroom 3
- Features: Ceramic Tiles
- Level: Basement
- Area: 54 Square Feet
- Dimensions: 9 x 6
Dining room
- Level: First
- Area: 108 Square Feet
- Dimensions: 12 x 9
Family room
- Features: All Carpet
- Level: Basement
- Area: 650 Square Feet
- Dimensions: 25 x 26
Great room
- Level: First
- Area: 256 Square Feet
- Dimensions: 16 x 16
Kitchen
- Features: Granite Counters, Kitchen Island, Pantry
- Level: First
- Area: 176 Square Feet
- Dimensions: 16 x 11
Laundry
- Level: First
- Area: 48 Square Feet
- Dimensions: 6 x 8
Heating
- Natural Gas
Cooling
- Electric
Appliances
- Included: Cooktop, Dishwasher, Disposal, Exhaust Fan, Microwave, Built-In Oven
- Laundry: Laundry Room, Main Level
Features
- Kitchen Island, Pantry, Vaulted Ceiling(s), Walk-In Closet(s)
- Flooring: Carpet, Vinyl, Wood
- Basement: Finished,Full
- Number of fireplaces: 1
- Fireplace features: Great Room
Interior area
- Total structure area: 2,871
- Total interior livable area: 2,871 sqft
- Finished area above ground: 1,717
- Finished area below ground: 1,154
Property
Parking
- Total spaces: 4
- Parking features: Attached, Garage Faces Front
- Attached garage spaces: 4
Lot
- Size: 0.29 Acres
- Dimensions: 90 x 155
- Features: Adjoin Greenspace, City Lot, Cul-De-Sac, Estate Lot
Details
- Parcel number: 999999
Construction
Type & style
- Home type: SingleFamily
- Architectural style: Contemporary,Traditional
- Property subtype: Single Family Residence
Materials
- Frame
- Roof: Composition
Condition
- Under Construction
- New construction: Yes
- Year built: 2025
Details
- Builder model: Solaia II
- Builder name: SAB Construction, LL
Utilities & green energy
- Sewer: Public Sewer
- Water: Public
Community & HOA
Community
- Subdivision: The Retreat at Hook Farms
HOA
- Has HOA: Yes
- Amenities included: Pool, Trail(s)
- Services included: Trash
- HOA fee: $760 annually
- HOA name: First Service Residential
Location
- Region: Lees Summit
Financial & listing details
- Tax assessed value: $27,370
- Annual tax amount: $8,000
- Date on market: 8/15/2025
- Listing terms: Conventional
- Ownership: Private
- Road surface type: Paved
Price history
| Date | Event | Price |
|---|---|---|
| 3/30/2026 | Sold | -- |
Source:  Heartland MLS as distributed by MLS GRID #2569276 Report a problem Heartland MLS as distributed by MLS GRID #2569276 Report a problem | ||
| 8/15/2025 | Pending sale | $616,450$215/sqft |
Source: Heartland MLS as distributed by MLS GRID #2569276 Report a problem | ||
Public tax history
| Year | Property taxes | Tax assessment |
|---|---|---|
| 2025 | $378 +15.8% | $5,200 +15% |
| 2024 | $327 +0.7% | $4,522 |
| 2023 | $324 | $4,522 |
| 2022 | -- | -- |
Find assessor info on the county website
Neighborhood: 64082
Nearby homes
- $--4 bd3 ba2.8k sqft2206 SW Red Barn Ln, Lees Summit, MO 64082Sold
- $10-- bd-- ba-- sqft2207 SW Red Barn Ln, Lees Summit, MO 64082Off Market
- $577,3004 bd3 ba2k sqft2206 SW Red Barn Ln, Lees Summit, MO 64082Off Market
- $927,0004 bd3 ba3.8k sqft2202 SW Red Barn Ln, Lees Summit, MO 64082Off Market
- $724,4004 bd2 ba3k sqft2804 SW Hearthstone Pl, Lees Summit, MO 64082Off Market
- $712,5004 bd3 ba2.9k sqft2804 SW Hearthstone Pl, Lees Summit, MO 64082Off Market
- $10-- bd-- ba-- sqft2126 SW Red Barn Ln, Lees Summit, MO 64082Off Market
- $713,3004 bd4 ba2.7k sqft2122 SW Red Barn Ln, Lees Summit, MO 64082Off Market
Nearby schools
GreatSchools rating
- 7/10Hawthorn Hill Elementary SchoolGrades: K-5Distance: 0.3 mi
- 7/10Summit Lakes Middle SchoolGrades: 6-8Distance: 2.1 mi
- 9/10Lee's Summit West High SchoolGrades: 9-12Distance: 1.2 mi
Schools provided by the listing agent
- Elementary: Hawthorn Hills
- Middle: Summit Lakes
- High: Lee's Summit West
Source: Heartland MLS as distributed by MLS GRID. This data may not be complete. We recommend contacting the local school district to confirm school assignments for this home.
Get a cash offer in 3 minutes
Find out how much your home could sell for in as little as 3 minutes with a no-obligation cash offer.
Estimated market value
$649,500
Get a cash offer in 3 minutes
Find out how much your home could sell for in as little as 3 minutes with a no-obligation cash offer.
Estimated market value
$649,500
- Missouri
- Jackson County
- Lees Summit
- 64082
- 2229 SW Heartland Ct
