This pristine traditional contemporary home sits on a corner lot and is meticulously maintained. Drenched in natural light, completely gated and private surrounded by lush landscape and mature trees. Ideal for entertaining, the open floor plan offers an updated gourmet kitchen with waterfall quartz counters, top-of-the-line appliances, a large center island and custom built pantry. This leads into an immense family room with large sliding glass doors allowing for an easy indoor outdoor flow to the yard. The tranquil primary suite upstairs offers vaulted ceilings, gas fireplace, and two large walk-in closets. The master bath is extremely spacious with separate tub and shower and dual vanities. Additionally, this home features a separate living room with coiffured ceilings, dining room with bar nook, powder room, dedicated home gym, laundry room, and an attached two car garage with plenty of storage space. The ultra private backyard offers a recently remodeled salt water pool for those relaxing afternoons. Other features include: tankless water heater, whole house internet, automated lighting, remote control thermostats, Wi-Fi enabled sprinkler system, fully integrated security system and video doorbell.
Sold for $3,565,000
Tax assessed value
$3,565,000
2229 San Ysidro Dr, Beverly Hills, CA 90210
5beds
3,984sqft
Residential
Built in 1968
0.26 Acres Lot
$4,176,700 Zestimate®
$895/sqft
$14,589 Estimated rent
Home value
$4,176,700
$3.72M - $4.64M
$14,589/mo
Zestimate® history
Owner options
List your home for rent
$14,589/mo
Rent Zestimate®
Find your next renter with Zillow Rental Manager. Plus, with online applications, you can quickly screen prospective tenants – for free.
$14,589/mo
Rent Zestimate®
Refinance and save
$22,896/mo
Est. payment
Refinancing to a lower rate could help reduce your monthly payments and save thousands over the life of the loan.
$22,896/mo
Est. payment
Explore your selling options
Work with a Zillow partner agent
Leverage their expertise and Zillow's premium Showcase listings to get your home seen by more buyers.
Get startedList with your own agent
Get your home in front of millions of buyers by listing it on Zillow.
Learn how to do itSell it yourself
Take full control of how buyers see your home on Zillow by listing For Sale by Owner (FSBO).
List your homeWhat's special
Zillow last checked:
Listing updated:
Listed by:
Nourmand & Associates-BH 310-274-4000
Bought with:
Joshua Shoumer, DRE # 01980627
Nelson Shelton & Associates
Source: CLAW,MLS#: 24-416663
Facts & features
Interior
Bedrooms & bathrooms
- Bedrooms: 5
- Bathrooms: 4
- Full bathrooms: 4
Rooms
- Room types: Breakfast Bar, Dining Area, Family Room, Powder, Walk-In Closet, Entry, Gym, Living Room, Media Room, Breakfast Area, Dining Room, Loft, Utility Room
Bathroom
- Features: Double Vanity(s), Low Flow Toilet(s), Shower and Tub, Tile, Bidet, Low Flow Shower(s)
Kitchen
- Features: Corian Counters, Open to Family Room, Gourmet Kitchen
Heating
- Forced Air, Central, Zoned
Cooling
- Air Conditioning, Central Air, Zoned
Appliances
- Included: Gas Oven, Gas/Electric Range, Oven, Self Cleaning Oven, Microwave, Dishwasher, Range/Oven, Dryer, Vented Exhaust Fan, Exhaust Fan, Refrigerator, Washer
- Laundry: Laundry Area, Gas Dryer Hookup
Features
- Bidet, Coffered Ceiling(s), Dry Bar, Wired for Data, Recessed Lighting, Turnkey, Crown Molding, Open Floorplan, Sunken Living Room, Breakfast Area, Formal Dining Rm
- Flooring: Carpet, Wood Under Carpet, Ceramic Tile, Hardwood
- Doors: Mirrored Closet Door(s)
- Has fireplace: Yes
- Fireplace features: Living Room
Interior area
- Total structure area: 3,984
- Total interior livable area: 3,984 sqft
Property
Parking
- Total spaces: 4
- Parking features: Private, Garage - 2 Car
- Garage spaces: 2
- Uncovered spaces: 2
Features
- Levels: Two
- Stories: 2
- Patio & porch: Patio
- Exterior features: Balcony
- Has private pool: Yes
- Pool features: Heated, In Ground, Salt Water, Gas Heat, Private
- Spa features: None
- Fencing: Chain Link,Wrought Iron
- Has view: Yes
- View description: Hills, Other, Pool
- Has water view: Yes
- Waterfront features: None
Lot
- Size: 0.26 Acres
- Dimensions: 108 x 105
Details
- Additional structures: None
- Parcel number: 4384026010
- Zoning: LARE15
- Special conditions: Standard
- Other equipment: Cable, Network Wire, Satellite Dish
Construction
Type & style
- Home type: SingleFamily
- Architectural style: Contemporary
- Property subtype: Residential
Materials
- Drywall Walls
Condition
- Year built: 1968
Utilities & green energy
- Utilities for property: Cable Available
Community & HOA
Community
- Security: Alarm System
HOA
- Has HOA: No
Location
- Region: Beverly Hills
Financial & listing details
- Price per square foot: $895/sqft
- Tax assessed value: $3,565,000
- Annual tax amount: $43,154
- Date on market: 12/10/2025
Price history
| Date | Event | Price |
|---|---|---|
| 8/30/2024 | Sold | $3,565,000-17%$895/sqft |
Source:  CLAW #24-416663 Report a problem CLAW #24-416663 Report a problem | ||
| 8/12/2024 | Pending sale | $4,295,000$1,078/sqft |
Source: CLAW #24-416663 Report a problem | ||
| 7/17/2024 | Listed for sale | $4,295,000+7.4%$1,078/sqft |
Source: CLAW #24-416663 Report a problem | ||
| 7/17/2024 | Listing removed | -- |
Source: CLAW #24-351066 Report a problem | ||
| 4/14/2024 | Price change | $3,999,999-6.9%$1,004/sqft |
Source: CLAW #24-351066 Report a problem | ||
| 1/24/2024 | Listed for sale | $4,295,000-4.4%$1,078/sqft |
Source: CLAW #24-351066 Report a problem | ||
| 1/18/2024 | Listing removed | -- |
Source: CLAW #23-319957 Report a problem | ||
| 10/11/2023 | Listed for sale | $4,495,000+24.9%$1,128/sqft |
Source: CLAW #23-319957 Report a problem | ||
| 11/20/2017 | Sold | $3,600,000+39900%$904/sqft |
Source: Public Record Report a problem | ||
| 10/28/2011 | Listing removed | $9,995$3/sqft |
Source: Nourmand & Associates Realtors #11541563 Report a problem | ||
| 7/19/2011 | Listed for rent | $9,995$3/sqft |
Source: Nourmand & Associates Realtors #11541563 Report a problem | ||
| 9/29/2009 | Sold | $9,000-99.7%$2/sqft |
Source: Agent Provided Report a problem | ||
| 9/14/2006 | Sold | $2,795,000$702/sqft |
Source: Public Record Report a problem | ||
Public tax history
| Year | Property taxes | Tax assessment |
|---|---|---|
| 2025 | $43,154 -11.8% | $3,565,000 -11.2% |
| 2024 | $48,903 +2% | $4,015,863 +2% |
| 2023 | $47,950 +4.8% | $3,937,122 +2% |
| 2022 | $45,737 +1.2% | $3,859,924 +2% |
| 2021 | $45,189 -0.9% | $3,784,240 +1% |
| 2020 | $45,593 | $3,745,439 +2% |
| 2019 | $45,593 +4.6% | $3,672,000 +2% |
| 2018 | $43,577 | $3,600,000 +11.6% |
| 2017 | $43,577 +11.9% | $3,226,568 +2% |
| 2016 | $38,930 +2.3% | $3,163,303 +14.6% |
| 2015 | $38,043 +11.9% | $2,761,300 -9.6% |
| 2014 | $34,006 | $3,054,755 +38.9% |
| 2012 | -- | $2,200,000 +18.3% |
| 2011 | -- | $1,859,000 |
| 2010 | -- | $1,859,000 -36.1% |
| 2009 | -- | $2,907,917 +2% |
| 2008 | -- | $2,850,900 +2% |
| 2007 | -- | $2,795,000 +8.5% |
| 2006 | -- | $2,575,000 +68.3% |
| 2005 | -- | $1,530,000 +66.9% |
| 2004 | -- | $916,746 +1.9% |
| 2003 | -- | $899,945 +2% |
| 2002 | -- | $882,300 +0.8% |
| 2000 | -- | $875,000 |
Find assessor info on the county website
Neighborhood: Beverly Crest
Nearby homes
- $2,719,1004 bd4 ba2.7k sqft2219 San Ysidro Dr, Beverly Hills, CA 90210Off Market

- $3,250,0004 bd4 ba3.2k sqft2226 San Ysidro Dr, Beverly Hills, CA 90210Sold
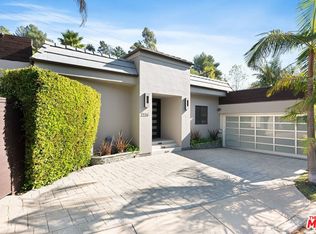
- $2,497,1003 bd3 ba3.5k sqft9817 Beeson Dr, Beverly Hills, CA 90210Off Market
- $2,776,7004 bd3 ba3.8k sqft2239 San Ysidro Dr, Beverly Hills, CA 90210Off Market
- $3,145,7005 bd5 ba3.1k sqft2211 San Ysidro Dr, Beverly Hills, CA 90210Off Market
- $5,411,6005 bd7 ba6.5k sqft9821 Beeson Dr, Beverly Hills, CA 90210Off Market
- $2,875,7003 bd3 ba2.8k sqft2240 San Ysidro Dr, Beverly Hills, CA 90210Off Market
- $3,685,4004 bd4 ba3.1k sqft2216 San Ysidro Dr, Beverly Hills, CA 90210Off Market
Nearby schools
GreatSchools rating
- 8/10Warner Avenue Elementary SchoolGrades: K-5Distance: 3 mi
- 7/10Emerson Community Charter SchoolGrades: 6-8Distance: 4.1 mi
- 6/10University Senior High School CharterGrades: 9-12Distance: 5 mi
Get a cash offer in 3 minutes
Find out how much your home could sell for in as little as 3 minutes with a no-obligation cash offer.
Estimated market value
$4,176,700
Get a cash offer in 3 minutes
Find out how much your home could sell for in as little as 3 minutes with a no-obligation cash offer.
Estimated market value
$4,176,700
- California
- Los Angeles County
- Los Angeles
- 90210
- Beverly Crest
- 2229 San Ysidro Dr
Nearby cities
Nearby neighborhoods
Nearby zip codes
Other Los Angeles Topics
