Welcome home to this adorable 2 bed, 2.5 bath townhome right in the heart of Dyer. The large, 2-story foyer is light and bright and leads to the large living room and eat-in kitchen, which features stainless steel appliances and pantry. Upstairs, you'll find an over sized primary bedroom with tray ceiling, en suite bathroom and walk in closet. Another large bedroom and bathroom complete the upper level. Back downstairs a laundry and utility room lead to your attached 2-car garage. Great location close to shopping, parks and the IL border!
Closed
$259,000
2229 Sandcastle Dr, Dyer, IN 46311
2beds
1,469sqft
Townhouse
Built in 1998
2,700 Square Feet Lot
$271,400 Zestimate®
$176/sqft
$2,138 Estimated rent
Home value
$271,400
$244,000 - $301,000
$2,138/mo
Zestimate® history
Owner options
List your home for rent
$2,138/mo
Rent Zestimate®
Find your next renter with Zillow Rental Manager. Plus, with online applications, you can quickly screen prospective tenants – for free.
$2,138/mo
Rent Zestimate®
Refinance and save
$1,716/mo
Est. payment
Refinancing to a lower rate could help reduce your monthly payments and save thousands over the life of the loan.
$1,716/mo
Est. payment
Explore your selling options
Work with a Zillow partner agent
Leverage their expertise and Zillow's premium Showcase listings to get your home seen by more buyers.
Get startedList with your own agent
Get your home in front of millions of buyers by listing it on Zillow.
Learn how to do itSell it yourself
Take full control of how buyers see your home on Zillow by listing For Sale by Owner (FSBO).
List your homeWhat's special
Tray ceilingOver sized primary bedroomEat-in kitchenLight and brightStainless steel appliancesWalk in closetEn suite bathroom
Zillow last checked:
Listing updated:
Listed by:
Sarah Verpooten,
Listing Leaders 219-462-5478,
Susan Mender,
Listing Leaders
Bought with:
Sarah Verpooten, RB21001248
Listing Leaders
Susan Mender, RB17002189
Listing Leaders
Source: NIRA as distributed by MLS GRID,MLS#: 815852
Facts & features
Interior
Bedrooms & bathrooms
- Bedrooms: 2
- Bathrooms: 3
- Full bathrooms: 2
- 1/2 bathrooms: 1
Rooms
- Room types: Bedroom 2, Primary Bedroom, Living Room, Laundry, Kitchen
Primary bedroom
- Area: 209
- Dimensions: 19.0 x 11.0
Bedroom 2
- Area: 180
- Dimensions: 15.0 x 12.0
Kitchen
- Area: 275
- Dimensions: 25.0 x 11.0
Laundry
- Area: 56
- Dimensions: 8.0 x 7.0
Living room
- Area: 228
- Dimensions: 19.0 x 12.0
Heating
- Forced Air
Appliances
- Included: Dishwasher, Washer, Refrigerator, Dryer
- Laundry: In Unit
Features
- Ceiling Fan(s), Pantry, Tray Ceiling(s), Smart Thermostat, Entrance Foyer, Eat-in Kitchen
- Has basement: No
- Has fireplace: No
Interior area
- Total structure area: 1,469
- Total interior livable area: 1,469 sqft
- Finished area above ground: 1,469
Property
Parking
- Total spaces: 2
- Parking features: Attached
- Attached garage spaces: 2
Features
- Levels: Two
- Patio & porch: Patio
- Exterior features: Other
- Has view: Yes
- View description: Other
Lot
- Size: 2,700 Square Feet
- Dimensions: 24 x 113
- Features: Landscaped
Details
- Parcel number: 451013230006000034
Construction
Type & style
- Home type: Townhouse
- Property subtype: Townhouse
- Attached to another structure: Yes
Condition
- New construction: No
- Year built: 1998
Utilities & green energy
- Sewer: Public Sewer
- Water: Public
- Utilities for property: Cable Available, Water Connected, Sewer Connected, Natural Gas Connected, Electricity Connected
Community & HOA
Community
- Subdivision: Sandridge Dev
HOA
- Has HOA: Yes
- Amenities included: Maintenance Grounds, Snow Removal
- Services included: Maintenance Grounds, Snow Removal
- HOA fee: $96 monthly
- HOA name: Sandridge Courtyards
- HOA phone: 219-464-3536
Location
- Region: Dyer
Financial & listing details
- Price per square foot: $176/sqft
- Tax assessed value: $242,100
- Annual tax amount: $5,131
- Date on market: 2/7/2025
- Listing agreement: Exclusive Right To Sell
- Listing terms: Cash,VA Loan,FHA,Conventional
- Road surface type: Asphalt
Price history
| Date | Event | Price |
|---|---|---|
| 4/25/2025 | Sold | $259,000$176/sqft |
Source:  NIRA as distributed by MLS GRID #815852 Report a problem NIRA as distributed by MLS GRID #815852 Report a problem | ||
| 2/26/2025 | Pending sale | $259,000$176/sqft |
Source: NIRA as distributed by MLS GRID #815852 Report a problem | ||
| 2/21/2025 | Price change | $259,000-0.4%$176/sqft |
Source: NIRA as distributed by MLS GRID #815852 Report a problem | ||
| 2/7/2025 | Listed for sale | $260,000+10.6%$177/sqft |
Source: NIRA as distributed by MLS GRID #815852 Report a problem | ||
| 2/22/2022 | Sold | $235,000+2.2%$160/sqft |
Source: NIRA as distributed by MLS GRID #506589 Report a problem | ||
| 1/20/2022 | Listed for sale | $229,900+48.3%$157/sqft |
Source: NIRA as distributed by MLS GRID #506589 Report a problem | ||
| 9/30/2016 | Sold | $155,000-2.5%$106/sqft |
Source: NIRA as distributed by MLS GRID #399764 Report a problem | ||
| 8/24/2016 | Pending sale | $159,000$108/sqft |
Source: RE/MAX RESULTS (SCHERERVILLE) #399764 Report a problem | ||
| 8/18/2016 | Listed for sale | $159,000+5.5%$108/sqft |
Source: RE/MAX RESULTS (SCHERERVILLE) #399764 Report a problem | ||
| 3/16/2012 | Sold | $150,700-5.2%$103/sqft |
Source: Public Record Report a problem | ||
| 2/9/2012 | Price change | $158,900-0.4%$108/sqft |
Source: RE/MAX Results (Schererville) #300419 Report a problem | ||
| 2/1/2012 | Price change | $159,500-0.3%$109/sqft |
Source: RE/MAX Results (Schererville) #300419 Report a problem | ||
| 1/24/2012 | Listed for sale | $159,900$109/sqft |
Source: RE/MAX Results #300419 Report a problem | ||
Public tax history
| Year | Property taxes | Tax assessment |
|---|---|---|
| 2025 | $2,435 -52.6% | $242,100 +4.5% |
| 2024 | $5,131 +91.2% | $231,700 -1.6% |
| 2023 | $2,683 +37.4% | $235,500 +2% |
| 2022 | $1,953 +3.1% | $230,900 +25.1% |
| 2021 | $1,894 +8.3% | $184,500 +4.6% |
| 2020 | $1,749 +3.6% | $176,400 +7.6% |
| 2019 | $1,688 -49.7% | $163,900 +1.7% |
| 2018 | $3,357 +153.7% | $161,100 +2.5% |
| 2017 | $1,323 | $157,200 +6.4% |
| 2016 | $1,323 -0.2% | $147,800 -0.6% |
| 2014 | $1,326 +0.3% | $148,700 +1.2% |
| 2013 | $1,322 -13.1% | $146,900 -1.7% |
| 2012 | $1,521 +16.1% | $149,500 +0.5% |
| 2011 | $1,311 -9.8% | $148,700 |
| 2010 | $1,454 | $148,700 -5.6% |
| 2009 | -- | $157,600 +9.5% |
| 2007 | -- | $143,900 +25% |
| 2006 | -- | $115,100 |
| 2005 | -- | $115,100 |
| 2004 | -- | $115,100 +134.9% |
| 2003 | -- | $49,000 |
| 2002 | -- | $49,000 +199.9% |
| 2001 | -- | $16,340 |
Find assessor info on the county website
Neighborhood: 46311
Nearby homes
- $263,0002 bd2 ba1.4k sqft2231 Sandcastle Dr, Dyer, IN 46311Off Market
- $253,6002 bd2 ba1.2k sqft2233 Sandcastle Dr, Dyer, IN 46311Off Market
- $261,4002 bd2 ba1.2k sqft2227 Sandcastle Dr, Dyer, IN 46311Off Market
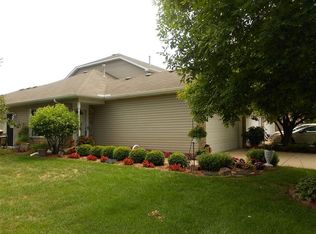
- $249,2002 bd2 ba1.2k sqft2235 Sandcastle Dr, Dyer, IN 46311Off Market
- $262,1002 bd2 ba1.4k sqft2226 Sandridge Ln, Dyer, IN 46311Off Market
- $250,7002 bd1 ba1.2k sqft2219 Sandcastle Dr, Dyer, IN 46311Off Market
- $265,4002 bd2 ba1.4k sqft2237 Sandcastle Dr, Dyer, IN 46311Off Market
- $247,5002 bd3 ba1.4k sqft2224 Sandridge Ln, Dyer, IN 46311Sold
Nearby schools
GreatSchools rating
- 6/10Kahler Middle SchoolGrades: 5-8Distance: 0.3 mi
- 9/10Lake Central High SchoolGrades: 9-12Distance: 2.6 mi
- 9/10George Bibich Elementary SchoolGrades: PK-4Distance: 1.2 mi
Get a cash offer in 3 minutes
Find out how much your home could sell for in as little as 3 minutes with a no-obligation cash offer.
Estimated market value
$271,400
Get a cash offer in 3 minutes
Find out how much your home could sell for in as little as 3 minutes with a no-obligation cash offer.
Estimated market value
$271,400
- Indiana
- Lake County
- Dyer
- 46311
- 2229 Sandcastle Dr
Nearby cities
Nearby zip codes
Other Dyer Topics
