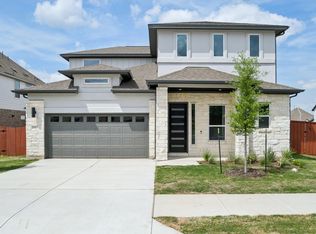
Photos are of a completed model of the same floor plan. Actual home is scheduled to be completed November 2026, and design selections, materials, and features may differ. Confirm final specifications with the New Home Consultant. Modern construction is paired with an exceptional location. Residents enjoy convenient access to IH35, SH 45 and Mopac, placing major employers, shopping, and dining just minutes away. Nearby parks, walking trails and recreational opportunities complement the community's peaceful setting while Round Rock ISD adds to the area's appeal. The impressive Navarro plan offers approximately 3,710 square feet with 5 bedrooms, 4.5 baths, a private study, game room, media room and 3 car garage. Designed for flexibility, the main level features both the luxurious primary suite and a secondary bedroom, making it ideal for guests or multigenerational living. Soaring ceilings and abundant natural light enhance the open concept living spaces, while a dramatic 9 foot sliding glass door creates a seamless connection to the covered patio. The gourmet kitchen is designed for entertaining with quartz countertops, a large center island, built in oven, gas cooktop, stainless steel appliances and generous workspace. The private primary suite offers a relaxing retreat with dual vanities, a garden tub, separate walk in shower and oversized walk in closet. Upstairs, 3 additional bedrooms are complemented by a spacious game room and dedicated media room, creating versatile spaces for everyday living. Additional features include a sprinkler system and attached 3 car garage. Located in the heart of Round Rock, this home provides quick access to major commuter routes, retail destinations, restaurants, entertainment and everyday services while maintaining the comfort of an established residential setting. Enjoy the convenience of nearby parks, excellent local amenities and an easy commute to Austin, Cedar Park, Georgetown and surrounding employment centers.
Pending
$975,000
2229 Sarabanda St, Round Rock, TX 78681
5beds
3,710sqft
Single Family Residence
Built in 2026
8,803 Square Feet Lot
$974,300 Zestimate®
$263/sqft
$115/mo HOA
What's special
Abundant natural lightStainless steel appliancesOpen concept living spacesBuilt in ovenGenerous workspaceQuartz countertopsCovered patio
- 41 days |
- 30 |
- 0 |
Zillow last checked:
Listing updated:
Listed by:
Grant Whittenberger (512) 600-6677,
Outlaw Realty (512) 600-6677
Source: Unlock MLS,MLS#: 6819349
Facts & features
Interior
Bedrooms & bathrooms
- Bedrooms: 5
- Bathrooms: 5
- Full bathrooms: 4
- 1/2 bathrooms: 1
- Main level bedrooms: 2
Primary bedroom
- Features: Ceiling Fan(s), Full Bath, High Ceilings, Walk-In Closet(s)
- Level: Main
Primary bathroom
- Features: Quartz Counters, Double Vanity, Full Bath, High Ceilings, Recessed Lighting, Soaking Tub, Walk-In Closet(s), Walk-in Shower
- Level: Main
Kitchen
- Features: Kitchn - Breakfast Area, Breakfast Bar, Quartz Counters, Gourmet Kitchen, High Ceilings, Open to Family Room, Pantry, Recessed Lighting
- Level: Main
Heating
- Central, ENERGY STAR Qualified Equipment, Natural Gas
Cooling
- Ceiling Fan(s), Central Air, ENERGY STAR Qualified Equipment, Exhaust Fan
Appliances
- Included: Built-In Oven(s), Cooktop, Dishwasher, Disposal, ENERGY STAR Qualified Appliances, Gas Cooktop, Microwave, Stainless Steel Appliance(s), Vented Exhaust Fan, Gas Water Heater, Tankless Water Heater
Features
- Breakfast Bar, Ceiling Fan(s), High Ceilings, Quartz Counters, Double Vanity, French Doors, High Speed Internet, In-Law Floorplan, Kitchen Island, Multiple Living Areas, Open Floorplan, Pantry, Primary Bedroom on Main, Recessed Lighting, Smart Thermostat, Storage, Study/Home Office, Walk-In Closet(s)
- Flooring: Carpet, Tile, Wood
- Windows: Display Window(s), Double Pane Windows, ENERGY STAR Qualified Windows, Insulated Windows, Screens, Vinyl Windows
Interior area
- Total interior livable area: 3,710 sqft
Property
Parking
- Total spaces: 3
- Parking features: Attached, Door-Single, Driveway, Garage, Garage Door Opener, Garage Faces Front, Tandem
- Attached garage spaces: 3
Accessibility
- Accessibility features: None
Features
- Levels: Two
- Stories: 2
- Patio & porch: Covered, Patio
- Exterior features: Gutters Partial, Lighting, Pest Tubes in Walls
- Pool features: None
- Fencing: Back Yard, Gate, Wood
- Has view: Yes
- View description: Neighborhood
- Waterfront features: None
Lot
- Size: 8,803 Square Feet
- Features: Back Yard, Curbs, Few Trees, Front Yard, Sprinkler - Automatic
Details
- Additional structures: None
- Parcel number: 169580000G0008
- Special conditions: Standard
Construction
Type & style
- Home type: SingleFamily
- Property subtype: Single Family Residence
Materials
- Foundation: Slab
- Roof: Composition, Shingle
Condition
- New Construction
- New construction: Yes
- Year built: 2026
Details
- Builder name: Milestone Community Builders
Utilities & green energy
- Sewer: Public Sewer
- Water: Public
- Utilities for property: Cable Available, Electricity Connected, Internet-Fiber, Natural Gas Connected, Phone Available, Sewer Connected, Underground Utilities, Water Connected
Community & HOA
Community
- Features: Common Grounds, Curbs, High Speed Internet, Sidewalks, Street Lights, Underground Utilities
- Subdivision: Sauls Ranch East
HOA
- Has HOA: Yes
- Services included: Common Area Maintenance, Internet
- HOA fee: $115 monthly
- HOA name: Sauls Ranch POA
Location
- Region: Round Rock
Financial & listing details
- Price per square foot: $263/sqft
- Tax assessed value: $114,000
- Annual tax amount: $1,741
- Date on market: 7/16/2026
- Listing terms: Cash,Conventional,FHA,VA Loan
- Electric utility on property: Yes
Estimated market value
$974,300
$926,000 - $1.02M
$4,148/mo
Price history
| Date | Event | Price |
|---|---|---|
| 7/18/2026 | Pending sale | $975,000$263/sqft |
Source:  Unlock MLS #6819349 Report a problem Unlock MLS #6819349 Report a problem | ||
| 7/16/2026 | Listed for sale | $975,000$263/sqft |
Source: Unlock MLS #6819349 Report a problem | ||
Public tax history
| Year | Property taxes | Tax assessment |
|---|---|---|
| 2025 | $1,114 -29.7% | $114,000 +8.6% |
| 2024 | $1,585 | $105,000 |
Find assessor info on the county website
Monthly payment
Est. payment
Payment breakdown
Explore the cost of this home by adjusting the details. Changes won't be saved.Climate risks
Neighborhood: 78681
Nearby schools
GreatSchools rating
- 9/10Fern Bluff Elementary SchoolGrades: PK-5Distance: 0.8 mi
- 7/10Chisholm Trail Middle SchoolGrades: 6-8Distance: 1.2 mi
- 8/10Round Rock High SchoolGrades: 9-12Distance: 1.1 mi
Schools provided by the listing agent
- Elementary: Fern Bluff
- Middle: Chisholm Trail
- High: Round Rock
- District: Round Rock ISD
Source: Unlock MLS. This data may not be complete. We recommend contacting the local school district to confirm school assignments for this home.
- $79,800-- sqft2225 Sarabanda St, Round Rock, TX 78681Off Market
- $79,800-- sqft2221 Sarabanda St, Round Rock, TX 78681Off Market
- $849,9004 bd3 ba2.4k sqft2220 Sarabanda St, Round Rock, TX 78681New Construction

- $79,800-- sqft2224 Sarabanda St, Round Rock, TX 78681Off Market
- $79,800-- sqft2228 Sarabanda St, Round Rock, TX 78681Off Market
- $860,1004 bd3 ba3.1k sqft2217 Sarabanda St, Round Rock, TX 78681Off Market
- $79,800-- sqft2232 Sarabanda St, Round Rock, TX 78681Off Market
- $827,8004 bd3 ba3.2k sqft2241 Sarabanda St, Round Rock, TX 78681Off Market
A local agent can set up tours, give advice and negotiate with sellers.
Similar homes
- $949,9994 bd4 ba3.1k sqft2259 Sarabanda St, Round Rock, TX 78681Active
 Unlock MLS
 - $1,024,9905 bd5 ba3.6k sqft1049 Sonata Pl, Round Rock, TX 78681New Construction
 MileStone Community Builders
 - from $954,9906 bd5 ba3.6k sqftNavarro Plan, Sauls Ranch, Round Rock, TX 78681New Construction
 MileStone Community Builders
 - $849,9904 bd4 ba3.1k sqft1028 Sonata Pl, Round Rock, TX 78681Active
 Unlock MLS
 - from $902,9905 bd4 ba3.2k sqftHidalgo Plan, Sauls Ranch, Round Rock, TX 78681New ConstructionMileStone Community Builders
- $789,9004 bd3 ba3.2k sqft1040 Sonata Pl, Round Rock, TX 78681ActiveUnlock MLS
- $799,9004 bd3 ba3.1k sqft1033 Sonata Pl, Round Rock, TX 78681ActiveUnlock MLS
- $999,0005 bd6 ba3.9k sqft3621 White Rosemary Rd, Leander, TX 78641ActiveUnlock MLS
- $998,0004 bd5 ba3.8k sqft7212 Celebration Ct, Leander, TX 78645ActiveMLS ID #3348652, Adam Cormany, Compass RE Texas, LLC. Unlock MLS
- $1,049,0005 bd5 ba4.3k sqft100 Barefoot Park Ln, Georgetown, TX 78628ActiveMLS ID #6965535, Tom Ford, Real Broker, LLC. Unlock MLS
- $581,7253 bd3 ba2k sqft2605 Sam Bass Rd Unit 111, Round Rock, TX 78681ActiveUnlock MLS
- $1,009,0005 bd6 ba4.4k sqft3089 Green Grange Ln, Leander, TX 78641ActiveMLS ID #6646738, Ellen Giddens, Joe P Giddens Jr Broker. Unlock MLS
- $947,0004 bd4 ba3.2k sqft2869 Honeywood Dr, Leander, TX 78641ActiveMLS ID #1852882, Ellen Giddens, Joe P Giddens Jr Broker. Unlock MLS
- $898,0005 bd5 ba4.3k sqft1209 Stormy Dr, Georgetown, TX 78633ActiveMLS ID #3340330, Ellen Giddens, Joe P Giddens Jr Broker. Unlock MLS
- $775,0004 bd3 ba3.3k sqft280 Wellborn Rd, Liberty Hill, TX 78642ActiveMLS ID #9508298, Srinivas Kairamkonda, Full Circle RE. Unlock MLS
- $799,9004 bd5 ba3.5k sqft1908 Crimson Sunset Dr, Georgetown, TX 78628ActiveUnlock MLS
- $499,5004 bd4 ba2.1k sqft2718 Grange Creek Ct, Round Rock, TX 78665ActiveMLS ID #1196172, Kim Dale, Realty Texas LLC. Unlock MLS
- $809,9004 bd4 ba3.6k sqft1904 Crimson Sunset Dr, Georgetown, TX 78628ActiveUnlock MLS
- $849,0004 bd5 ba3.5k sqft5005 Colombo Vw, Leander, TX 78641ActiveUnlock MLS
- $795,9904 bd4 ba2.8k sqft3332 Emerald Lake Path, Georgetown, TX 78628ActiveMLS ID #5295909, Greg Smith, RGS Realty LLC. Unlock MLS
