Skip main navigation
Closed
  • $342,000

    2229 Seaver Ln, Hoffman Estates, IL 60169

    2beds
    1,350sqft
    Townhouse, Single Family Residence
    Built in 1993
    6,432 Square Feet Lot
    $411,600 Zestimate®
    $253/sqft
    $2,961 Estimated rent

    Home value

    $411,600

    $391,000 - $432,000

    $2,961/mo

    Zestimate® history
    Loading
    Loading...

    Owner options

    List your home for rent

    $2,961/mo

    Rent Zestimate®

    Find your next renter with Zillow Rental Manager. Plus, with online applications, you can quickly screen prospective tenants – for free.

    Learn more

    $2,961/mo

    Rent Zestimate®

    Refinance and save

    $2,733/mo

    Est. payment

    Refinancing to a lower rate could help reduce your monthly payments and save thousands over the life of the loan.

    See today's rates

    $2,733/mo

    Est. payment

    Explore your selling options

    Work with a Zillow partner agent

    Leverage their expertise and Zillow's premium Showcase listings to get your home seen by more buyers.

    Get started

    List with your own agent

    Get your home in front of millions of buyers by listing it on Zillow.

    Learn how to do it

    Sell it yourself

    Take full control of how buyers see your home on Zillow by listing For Sale by Owner (FSBO).

    List your home

    What's special

    Impressive brick-surround fireplacePrestigious golf course communityFully finished basementPoplar creek country clubLarge recreation roomAbundant natural lightFresh neutral paint throughout
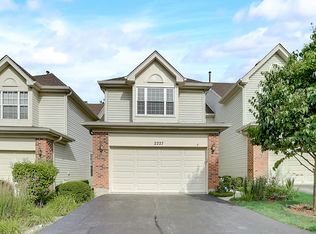
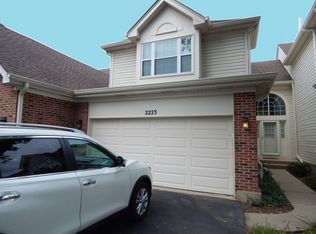
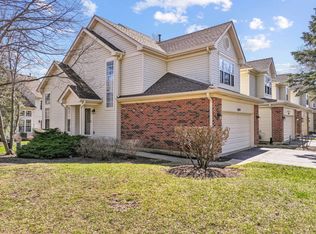
    Welcome to this beautifully updated townhome located in the prestigious golf course community of Poplar Creek Country Club! This end-unit townhome boasts 2 bedrooms, 3.1 bathrooms, abundant natural light, and an array of recent upgrades that make it truly shine - including stunning light oak refinished hardwood floors that flow throughout the main level, high-end new carpeting on the second and lower levels, and fresh neutral paint throughout the home. The spacious two-story living room is a focal point of the home, featuring cathedral ceilings, an impressive brick-surround fireplace, and peaceful views from the surrounding windows. The light and bright kitchen offers ample cabinet space along with newer stainless steel appliances, including a double oven. The dining room is open to the kitchen and living room, creating an open and airy space, plus has sliders leading to the deck. Completing the main level is an updated powder room and a convenient laundry/mudroom located off the garage. Upstairs, the primary suite is a true retreat, featuring a spacious bedroom with tray ceiling, a walk-in closet, and a spa-like bathroom with double vanity and a separate shower/tub. The second bedroom is nice-sized and is accompanied by a hallway full bathroom. The fully finished basement adds versatility to the home, offering a large recreation room with plenty of space for an office area, additional storage closets, and a third full bathroom. 2 car attached garage. Outstanding location close to the golf course, parks, pool, ice arena, shopping, restaurants, and easy highway access. Don't miss the opportunity to call this beautiful, move-in ready home yours!

    Zillow last checked:

    Listing updated:

    Listing courtesy of:

    Amy DeRango 847-529-5883,

    @properties Christie's International Real Estate,

    Leanna Hill 847-927-4970,

    @properties Christie's International Real Estate

    Bought with:

    Yevhen Hurtovyi

    Realta Real Estate

    Source: MRED as distributed by MLS GRID,MLS#: 11783847MLS Logo

    Facts & features

    Interior

    Bedrooms & bathrooms
    • Bedrooms: 2
    • Bathrooms: 4
    • Full bathrooms: 3
    • 1/2 bathrooms: 1
    Primary bedroom
    • Features: Flooring (Carpet), Bathroom (Full, Double Sink, Lever/Easy to use faucets, Whirlpool & Sep Shwr)
    • Level: Second
    • Area: 208 Square Feet
    • Dimensions: 16X13
    Bedroom 2
    • Features: Flooring (Carpet)
    • Level: Second
    • Area: 121 Square Feet
    • Dimensions: 11X11
    Dining room
    • Features: Flooring (Hardwood), Window Treatments (Blinds)
    • Level: Main
    • Area: 110 Square Feet
    • Dimensions: 10X11
    Family room
    • Features: Flooring (Carpet), Window Treatments (Shades)
    • Level: Basement
    • Area: 462 Square Feet
    • Dimensions: 21X22
    Kitchen
    • Features: Kitchen (Pantry-Closet), Flooring (Hardwood)
    • Level: Main
    • Area: 130 Square Feet
    • Dimensions: 13X10
    Laundry
    • Features: Flooring (Hardwood)
    • Level: Main
    • Area: 30 Square Feet
    • Dimensions: 5X6
    Living room
    • Features: Flooring (Hardwood), Window Treatments (Blinds, Window Treatments)
    • Level: Main
    • Area: 192 Square Feet
    • Dimensions: 16X12
    Heating
    • Natural Gas
    Cooling
    • Central Air
    Appliances
    • Included: Double Oven, Microwave, Dishwasher, Refrigerator, Freezer, Washer, Dryer, Gas Cooktop, Gas Water Heater
    • Laundry: Washer Hookup, Main Level, Gas Dryer Hookup, In Unit
    Features
    • Cathedral Ceiling(s), Storage, Walk-In Closet(s), Open Floorplan, Dining Combo, Pantry
    • Flooring: Hardwood, Carpet, Wood
    • Doors: Storm Door(s)
    • Windows: Drapes
    • Basement: Finished,Egress Window,Concrete,Rec/Family Area,Storage Space,Full
    • Number of fireplaces: 1
    • Fireplace features: Gas Log, Gas Starter, Living Room
    • Common walls with other units/homes: End Unit
    Interior area
    • Total structure area: 1,350
    • Total interior livable area: 1,350 sqft

    Property

    Parking
    • Total spaces: 2
    • Parking features: Asphalt, Garage Door Opener, On Site, Garage Owned, Attached, Garage
    • Attached garage spaces: 2
    • Has uncovered spaces: Yes
    Accessibility
    • Accessibility features: No Disability Access
    Features
    • Patio & porch: Deck
    Lot
    • Size: 6,432 sqft
    • Features: Common Grounds
    Details
    • Additional structures: Garage(s)
    • Parcel number: 07074040350000
    • Special conditions: None
    • Other equipment: Ceiling Fan(s), Sump Pump, Backup Sump Pump;

    Construction

    Type & style
    • Home type: Townhouse
    • Property subtype: Townhouse, Single Family Residence
    Materials
    • Foundation: Concrete Perimeter
    • Roof: Asphalt
    Condition
    • New construction: No
    • Year built: 1993

    Utilities & green energy

    • Electric: Circuit Breakers
    • Sewer: Public Sewer
    • Water: Lake Michigan

    Community & neighborhood

    Location
    • Region: Hoffman Estates
    • Subdivision: Links At Poplar Creek

    HOA & financial

    HOA
    • Has HOA: Yes
    • HOA fee: $319 monthly
    • Amenities included: Park
    • Services included: Insurance, Exterior Maintenance, Lawn Care, Scavenger, Snow Removal

    Other

    Other facts
    • Listing terms: Conventional
    • Ownership: Fee Simple w/ HO Assn.

    Price history

    DateEventPrice
    7/25/2023Sold$342,000+5.2%$253/sqft
    Source: MRED as distributed by MLS GRID #11783847 Report a problem
    6/20/2023Contingent$325,000$241/sqft
    Source: MRED as distributed by MLS GRID #11783847 Report a problem
    6/15/2023Listed for sale$325,000$241/sqft
    Source: MRED as distributed by MLS GRID #11783847 Report a problem

    Public tax history

    YearProperty taxesTax assessment
    2024-- $28,000 +0%
    2023$6,760 +4.2%$27,997
    2022$6,486 +18.9%$27,997 +25.7%
    2021$5,455 -0.1%$22,275
    2020$5,461 +0.4%$22,275 -10%
    2019$5,439 -10.6%$24,750 -0.3%
    2018$6,081 +1.2%$24,833
    2017$6,007 -9.7%$24,833
    2016$6,654 +7.1%$24,833 +13.1%
    2015$6,212 +1.5%$21,963
    2014$6,119 +2.9%$21,963
    2013$5,944 +11.2%$21,963 +1.7%
    2012$5,346 +2.5%$21,596
    2011$5,216 -5.5%$21,596 -3.8%
    2010$5,522 +10.2%$22,458 -5.4%
    2009$5,013 +8.6%$23,740 -19.4%
    2008$4,617 +5%$29,436
    2007$4,397 -7.3%$29,436 +15%
    2006$4,742 +8.6%$25,596
    2005$4,368 +4.4%$25,596
    2004$4,185 -0.2%$25,596 +22.9%
    2003$4,193 +5%$20,821
    2002$3,992 +12.2%$20,821
    2001$3,557 +1.9%$20,821 +16.3%
    2000$3,490 +0.8%$17,905
    1999$3,461 $17,905

    Find assessor info on the county website

    Neighborhood: 60169

    Nearby schools

    GreatSchools rating
    Schools provided by the listing agent
    • Elementary: Neil Armstrong Elementary School
    • Middle: Eisenhower Junior High School
    • High: Hoffman Estates High School
    • District: 54

    Source: MRED as distributed by MLS GRID. This data may not be complete. We recommend contacting the local school district to confirm school assignments for this home.

    Get a cash offer in 3 minutes
    Find out how much your home could sell for in as little as 3 minutes with a no-obligation cash offer.
    Estimated market value
    $411,600
    Get a cash offer in 3 minutes
    Find out how much your home could sell for in as little as 3 minutes with a no-obligation cash offer.
    Estimated market value
    $411,600