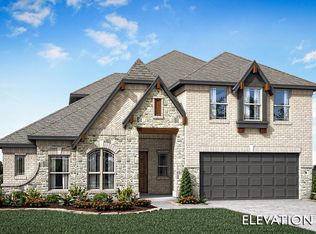
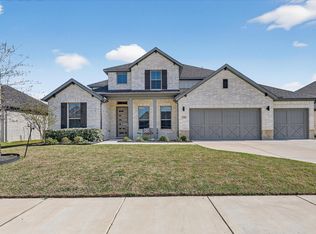
MLS# 21263902 - Built by HistoryMaker Homes - Ready Now! ~ Fully Furnished Model Home-The Hawthorn I is a well-designed 2-story home that balances comfort and functionality. The first floor includes a large primary bedroom with an en-suite bathroom. The spacious open layout connects the kitchen, living, and dining areas, perfect for daily living and entertainment. The standout kitchen features a large island for meal prep and casual dining. A large, enclosed study and utility room. Upstairs, a game room and large medial room. The Hawthorn I is a versatile and inviting home for various lifestyles.
Pending
$494,990
2229 Sheppards Ln, Waxahachie, TX 75167
4beds
3,150sqft
:
Get pre-qualified$3,542/mo
Single Family Residence
Built in 2025
7,797 Square Feet Lot
$492,200 Zestimate®
$157/sqft
$28/mo HOA
What's special
Large medial roomLarge enclosed studyUtility room
- 78 days |
- 21 |
- 0 |
Likely to sell faster than
Zillow last checked:
Listing updated:
Listed by:
Ben Caballero 888-872-6006,
Historymaker Homes 833-711-1949
Source: NTREIS,MLS#: 21263902
Facts & features
Interior
Bedrooms & bathrooms
- Bedrooms: 4
- Bathrooms: 3
- Full bathrooms: 3
Primary bedroom
- Features: Linen Closet, Walk-In Closet(s)
- Level: First
- Dimensions: 14 x 18
Bedroom
- Level: First
- Dimensions: 11 x 11
Bedroom
- Level: Second
- Dimensions: 14 x 12
Bedroom
- Level: Second
- Dimensions: 13 x 12
Breakfast room nook
- Features: Eat-in Kitchen
- Level: First
- Dimensions: 10 x 13
Dining room
- Level: First
- Dimensions: 13 x 12
Game room
- Level: Second
- Dimensions: 20 x 20
Kitchen
- Features: Eat-in Kitchen, Walk-In Pantry
- Level: First
- Dimensions: 13 x 11
Living room
- Level: First
- Dimensions: 14 x 18
Utility room
- Level: First
- Dimensions: 4 x 4
Heating
- Central, Natural Gas, Other
Cooling
- Central Air, Other
Appliances
- Included: Dishwasher, Electric Oven, Gas Cooktop, Disposal, Microwave, Tankless Water Heater
- Laundry: Washer Hookup, Electric Dryer Hookup
Features
- Kitchen Island, Smart Home, Walk-In Closet(s)
- Flooring: Carpet, Ceramic Tile, Luxury Vinyl Plank
- Has basement: No
- Number of fireplaces: 1
- Fireplace features: Electric, Living Room
Interior area
- Total interior livable area: 3,150 sqft
Video & virtual tour
Property
Parking
- Total spaces: 2
- Parking features: Oversized
- Attached garage spaces: 2
Features
- Levels: Two
- Stories: 2
- Patio & porch: Covered
- Pool features: None
Lot
- Size: 7,797 Square Feet
- Dimensions: 65 x 120
Details
- Parcel number: 281595
Construction
Type & style
- Home type: SingleFamily
- Architectural style: Other,Detached
- Property subtype: Single Family Residence
Materials
- Brick, Other
- Foundation: Slab
- Roof: Composition
Condition
- Year built: 2025
Utilities & green energy
- Sewer: Public Sewer
- Water: Public
- Utilities for property: Natural Gas Available, Sewer Available, Separate Meters, Water Available
Community & HOA
Community
- Features: Park, Curbs, Sidewalks
- Security: Carbon Monoxide Detector(s), Other
- Subdivision: Sheppard's Place
HOA
- Has HOA: Yes
- Services included: Maintenance Grounds
- HOA fee: $330 annually
- HOA name: Goodwin & Co.
- HOA phone: 214-445-2700
Location
- Region: Waxahachie
Financial & listing details
- Price per square foot: $157/sqft
- Tax assessed value: $356,514
- Annual tax amount: $7,316
- Date on market: 5/7/2026
- Cumulative days on market: 69 days
Estimated market value
$492,200
$468,000 - $517,000
$3,205/mo
Price history
| Date | Event | Price |
|---|---|---|
| 6/2/2026 | Pending sale | $494,990$157/sqft |
Source: NTREIS #21263902 Report a problem | ||
| 5/7/2026 | Listed for sale | $494,990$157/sqft |
Source: NTREIS #21263902 Report a problem | ||
Public tax history
| Year | Property taxes | Tax assessment |
|---|---|---|
| 2025 | $7,316 -20.3% | $356,514 -20.3% |
| 2024 | $9,180 +1.7% | $447,343 +1.7% |
| 2023 | $9,026 +7.1% | $439,673 +17.5% |
| 2022 | $8,427 | $374,073 +39.5% |
| 2021 | -- | $268,140 |
Find assessor info on the county website
Monthly payment
Est. payment
Payment breakdown
Explore the cost of this home by adjusting the details. Changes won't be saved.Climate risks
Neighborhood: 75167
Nearby schools
GreatSchools rating
- 5/10Wedgeworth Elementary SchoolGrades: K-5Distance: 1.3 mi
- 7/10Evelyn Love Coleman Junior High SchoolGrades: 6-8Distance: 2.1 mi
- 5/10Waxahachie High SchoolGrades: 9-12Distance: 1.3 mi
Schools provided by the listing agent
- Elementary: Wedgeworth
- Middle: Evelyn Love Coleman
- High: Waxahachie
- District: Waxahachie ISD
Source: NTREIS. This data may not be complete. We recommend contacting the local school district to confirm school assignments for this home.
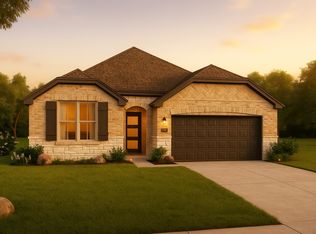
- $--4 bd3 ba2.2k sqft2372 High Pln, Waxahachie, TX 75167Sold
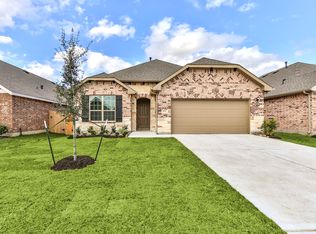
- $381,4004 bd3 ba2.2k sqft2313 Sheppards Ln, Waxahachie, TX 75167Off Market
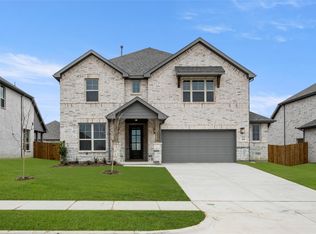
- $--5 bd4 ba3k sqft408 Daybreak Dr, Waxahachie, TX 75167Sold
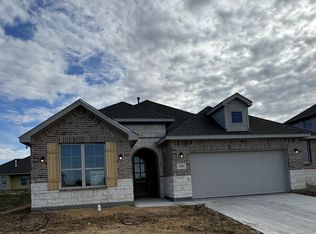
- $--4 bd3 ba2.3k sqft416 Daybreak Dr, Waxahachie, TX 75167Sold
- $442,7004 bd3 ba2.2k sqft2381 Rams Horn Dr, Anna, TX 75409Off Market
- $--3 bd2 ba1.8k sqft425 Daybreak Dr, Waxahachie, TX 75167Sold
- $--3 bd3 ba2.1k sqft433 Daybreak Dr, Waxahachie, TX 75167Sold
- $--3 bd2 ba1.7k sqft429 Wabash Dr, Waxahachie, TX 75167Sold
A local agent can set up tours, give advice and negotiate with sellers.
Similar homes
- from $479,9904 bd3 ba3.2k sqftCarolina IV Plan, Sunrise at Garden Valley, Waxahachie, TX 75165New Construction
 Bloomfield Homes
 - from $502,9904 bd3 ba3.2k sqftCarolina IV Plan, North Grove, Waxahachie, TX 75165New ConstructionBloomfield Homes
- $512,5004 bd3 ba3.5k sqft235 Half Moon Dr, Waxahachie, TX 75165For Sale
 MLS ID #21220742, Janet Vega Vega. NTREIS
 - from $485,9904 bd3 ba3.2k sqftCarolina IV Plan, North Grove, Waxahachie, TX 75165New ConstructionBloomfield Homes
- from $482,9904 bd3 ba3.2k sqftCarolina IV Plan, North Grove, Waxahachie, TX 75165New ConstructionBloomfield Homes
- from $480,9904 bd4 ba2.8k sqftViolet IV Plan, North Grove, Waxahachie, TX 75165New ConstructionBloomfield Homes
- from $529,9904 bd4 ba3.7k sqftBellflower II Plan, Sunrise at Garden Valley, Waxahachie, TX 75165New ConstructionBloomfield Homes
- from $465,9904 bd3 ba3.2k sqftCarolina IV Plan, North Grove, Waxahachie, TX 75165New ConstructionBloomfield Homes
- from $464,9004 bd4 ba2.7k sqftSparrow Plan, Dove Hollow, Waxahachie, TX 75165New ConstructionCentre Living Homes
- from $437,9904 bd3 ba2.4k sqftCypress II Plan, North Grove, Waxahachie, TX 75165New ConstructionBloomfield Homes
- from $539,9904 bd4 ba3.6k sqftLily Plan, Sunrise at Garden Valley, Waxahachie, TX 75165New ConstructionBloomfield Homes
- from $549,9904 bd4 ba3.9k sqftLily II Plan, Sunrise at Garden Valley, Waxahachie, TX 75165New ConstructionBloomfield Homes
- from $499,9904 bd3 ba3.2k sqftCarolina IV Plan, Villages of Walnut Grove, Midlothian, TX 76065New ConstructionBloomfield Homes
- from $532,9904 bd3 ba2.4k sqftPlan 1523 Plan, BridgeWater 60s, Midlothian, TX 76065New ConstructionAmerican Legend Homes
- from $555,9904 bd4 ba3.9k sqftLily II Plan, Villages of Walnut Grove, Midlothian, TX 76065New ConstructionBloomfield Homes
- from $499,9904 bd3 ba3.1k sqftMagnolia Plan, Villages of Walnut Grove, Midlothian, TX 76065New ConstructionBloomfield Homes
- from $417,9904 bd3 ba2.4k sqftCypress II Plan, North Grove, Waxahachie, TX 75165New ConstructionBloomfield Homes
- from $554,9905 bd5 ba3.9k sqftLily III Plan, Sunrise at Garden Valley, Waxahachie, TX 75165New ConstructionBloomfield Homes
- from $469,9904 bd3 ba3k sqftHemlock II Plan, The Oaks, Red Oak, TX 75154New ConstructionHistoryMaker Homes
- from $503,9904 bd3 ba3.2k sqftValley Spring Plan, Lakeview Pointe, Grand Prairie, TX 76065New ConstructionDR Horton
