Skip main navigation
Sold for $550,000
  • $550,000

    2229 Ulster Street, Denver, CO 80238

    3beds
    1,573sqft
    Townhouse
    Built in 2012
    1,088 Square Feet Lot
    $537,900 Zestimate®
    $350/sqft
    $2,885 Estimated rent

    Home value

    $537,900

    $511,000 - $565,000

    $2,885/mo

    Zestimate® history
    Loading
    Loading...

    Owner options

    List your home for rent

    $2,885/mo

    Rent Zestimate®

    Find your next renter with Zillow Rental Manager. Plus, with online applications, you can quickly screen prospective tenants – for free.

    Learn more

    $2,885/mo

    Rent Zestimate®

    Refinance and save

    $3,535/mo

    Est. payment

    Refinancing to a lower rate could help reduce your monthly payments and save thousands over the life of the loan.

    See today's rates

    $3,535/mo

    Est. payment

    Explore your selling options

    Work with a Zillow partner agent

    Leverage their expertise and Zillow's premium Showcase listings to get your home seen by more buyers.

    Get started

    List with your own agent

    Get your home in front of millions of buyers by listing it on Zillow.

    Learn how to do it

    Sell it yourself

    Take full control of how buyers see your home on Zillow by listing For Sale by Owner (FSBO).

    List your home

    What's special

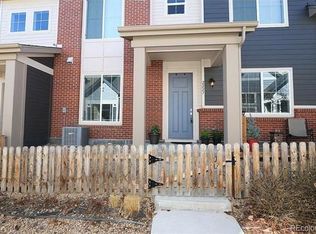
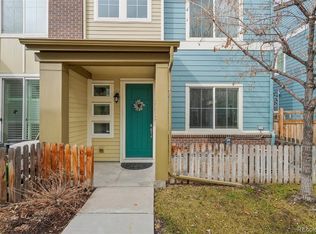
    Nestled in a tranquil enclave, this stunning townhome epitomizes luxury living with meticulous attention to detail and elegant upgrades. Perfectly situated, this residence offers unparalleled access to the best of Central Park and Park Hill. Just a stone's throw away from a dog park, tennis courts, multiple community pools, the picturesque Greenway, and the vibrant Stanley Marketplace. Additionally, multiple town centers are within easy reach, all while providing seamless highway and light rail connections for convenient commuting. Step inside to discover an inviting open floor plan adorned with new flooring that graces the entirety of the home. The kitchen is a chef's dream, boasting lavish quartz countertops, top-of-the-line stainless steel appliances, and abundant cabinetry for effortless storage. Entertain or unwind in style with the attached side patio, offering a private retreat to enjoy al fresco dining or simply bask in the sunshine. The main floor welcomes an abundance of natural light, thanks to soaring vaulted ceilings that create an airy, inviting atmosphere throughout. Featured bonus room, a versatile space that can effortlessly transform into your private office, a cozy den, or a serene yoga retreat. Ascend to the second level, where convenience awaits in three spacious bedrooms. The primary suite is a sanctuary unto itself, featuring a lavish bathroom with dual sinks, and a rejuvenating soaking tub. A generous walk-in closet offers ample storage space, ensuring your wardrobe stays organized and easily accessible. Convenience meets luxury with a dedicated laundry room conveniently located on the second floor, making chores a breeze. Indulge in the epitome of sophisticated living in this meticulously crafted townhome.

    Zillow last checked:

    Listing updated:

    Listed by:

    Nick Onofrio 202-320-3069 nick@1898homes.com,

    Eighteen98 Homes

    Bought with:

    Darla Gray, 040010693

    Titan One Realty Group

    Source: REcolorado as distributed by MLS GRID,MLS#: 4171118MLS Logo

    Facts & features

    Interior

    Bedrooms & bathrooms
    • Bedrooms: 3
    • Bathrooms: 3
    • Full bathrooms: 2
    • 1/2 bathrooms: 1
    • Main level bathrooms: 1
    Primary bedroom
    • Level: Upper
    Bedroom
    • Level: Upper
    Bedroom
    • Level: Upper
    Primary bathroom
    • Level: Upper
    Bathroom
    • Level: Main
    Bathroom
    • Level: Upper
    Bonus room
    • Level: Main
    Dining room
    • Level: Main
    Kitchen
    • Level: Main
    Laundry
    • Level: Upper
    Living room
    • Level: Main
    Heating
    • Forced Air, Natural Gas
    Cooling
    • Central Air
    Appliances
    • Included: Dishwasher, Disposal, Gas Water Heater, Microwave, Oven, Range, Refrigerator, Self Cleaning Oven
    Features
    • Ceiling Fan(s), High Ceilings, Open Floorplan, Pantry, Quartz Counters, Solid Surface Counters, Walk-In Closet(s)
    • Flooring: Carpet, Tile, Vinyl
    • Has basement: No
    • Common walls with other units/homes: End Unit,1 Common Wall
    Interior area
    • Total structure area: 1,573
    • Total interior livable area: 1,573 sqft
    • Finished area above ground: 1,573

    Property

    Parking
    • Total spaces: 2
    • Parking features: Dry Walled, Storage
    • Attached garage spaces: 2
    Features
    • Levels: Two
    • Stories: 2
    • Entry location: Exterior Access
    • Patio & porch: Front Porch, Patio
    • Exterior features: Private Yard
    • Fencing: Partial
    Lot
    • Size: 1,088 sqft
    Details
    • Parcel number: 133242024
    • Zoning: R-MU-20
    • Special conditions: Standard

    Construction

    Type & style
    • Home type: Townhouse
    • Architectural style: Contemporary
    • Property subtype: Townhouse
    • Attached to another structure: Yes
    Materials
    • Brick, Frame, Wood Siding
    • Foundation: Slab
    • Roof: Composition
    Condition
    • Year built: 2012

    Utilities & green energy

    • Electric: 110V, 220 Volts, 220 Volts in Garage
    • Sewer: Public Sewer
    • Water: Public
    • Utilities for property: Electricity Connected, Natural Gas Connected

    Community & neighborhood

    Security
    • Security features: Smart Locks
    Location
    • Region: Denver
    • Subdivision: Central Park Subdivision

    HOA & financial

    HOA
    • Has HOA: Yes
    • HOA fee: $345 monthly
    • Amenities included: Pool, Tennis Court(s), Trail(s)
    • Services included: Insurance, Maintenance Grounds, Maintenance Structure, Recycling, Sewer, Snow Removal, Trash, Water
    • Association name: Central Park Community
    • Association phone: 303-233-4646
    • Second HOA fee: $48 monthly
    • Second association name: Master Community Association
    • Second association phone: 303-388-0724

    Other

    Other facts
    • Listing terms: Cash,Conventional,FHA,VA Loan
    • Ownership: Individual

    Price history

    DateEventPrice
    6/24/2024Sold$550,000-1.8%$350/sqft
    Source: REcolorado as distributed by MLS GRID #4171118 Report a problem
    5/21/2024Pending sale$560,000$356/sqft
    Source: REcolorado as distributed by MLS GRID #4171118 Report a problem
    5/3/2024Price change$560,000-0.9%$356/sqft
    Source: REcolorado as distributed by MLS GRID #4171118 Report a problem
    4/19/2024Listed for sale$565,000+39.9%$359/sqft
    Source: REcolorado as distributed by MLS GRID #4171118 Report a problem
    9/6/2018Sold$404,000-3.8%$257/sqft
    Source: IRES as distributed by MLS GRID #856388 Report a problem
    8/12/2018Pending sale$420,000$267/sqft
    Source: Real Living Co Real Estate #856388 Report a problem
    7/24/2018Price change$420,000-4.5%$267/sqft
    Source: Real Living Co Real Estate #856388 Report a problem
    7/16/2018Listed for sale$440,000+62.5%$280/sqft
    Source: REAL LIVING CO REAL ESTATE #4286441 Report a problem
    5/2/2013Sold$270,828$172/sqft
    Source: Public Record Report a problem

    Public tax history

    YearProperty taxesTax assessment
    2024$4,730 +11%$32,770 -8.5%
    2023$4,262 +1.4%$35,800 +18.7%
    2022$4,203 +11.7%$30,160 -2.8%
    2021$3,763 +1.5%$31,020 +10.4%
    2020$3,706 -3.8%$28,086 -0.7%
    2019$3,852 $28,282 +1%
    2018$3,852 +0.2%$28,000
    2017$3,846 +15.7%$28,000 +13.5%
    2016$3,323 +11.7%$24,660
    2015$2,974 +431.5%$24,660 +15.3%
    2014$560 -7.1%$21,390 +430.8%
    2013$602 $4,030

    Find assessor info on the county website

    Neighborhood: Central Park

    Nearby schools

    GreatSchools rating
    Schools provided by the listing agent
    • Elementary: Swigert International
    • Middle: McAuliffe International
    • High: Northfield
    • District: Denver 1

    Source: REcolorado as distributed by MLS GRID. This data may not be complete. We recommend contacting the local school district to confirm school assignments for this home.

    Get a cash offer in 3 minutes
    Find out how much your home could sell for in as little as 3 minutes with a no-obligation cash offer.
    Estimated market value
    $537,900
    Get a cash offer in 3 minutes
    Find out how much your home could sell for in as little as 3 minutes with a no-obligation cash offer.
    Estimated market value
    $537,900