Skip main navigation
Off market
  • $792,500

    2229 Ventura Dr, Nampa, ID 83686

    5beds
    4,242sqft
    SingleFamily
    Built in 2019
    0.41 Acres Lot
    $792,500 Zestimate®
    $187/sqft
    $4,180 Estimated rent

    Home value

    $792,500

    $737,000 - $856,000

    $4,180/mo

    Zestimate® history
    Loading
    Loading...

    Owner options

    List your home for rent

    $4,180/mo

    Rent Zestimate®

    Find your next renter with Zillow Rental Manager. Plus, with online applications, you can quickly screen prospective tenants – for free.

    Learn more

    $4,180/mo

    Rent Zestimate®

    Refinance and save

    $4,625/mo

    Est. payment

    Refinancing to a lower rate could help reduce your monthly payments and save thousands over the life of the loan.

    See today's rates

    $4,625/mo

    Est. payment

    Explore your selling options

    Work with a Zillow partner agent

    Leverage their expertise and Zillow's premium Showcase listings to get your home seen by more buyers.

    Get started

    List with your own agent

    Get your home in front of millions of buyers by listing it on Zillow.

    Learn how to do it

    Sell it yourself

    Take full control of how buyers see your home on Zillow by listing For Sale by Owner (FSBO).

    List your home

    What's special

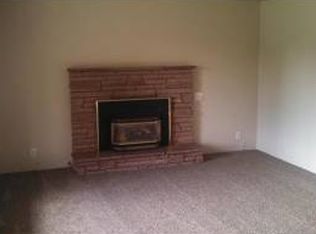
    NO HOA Interested parties and/or agents representing interested parties can speak directly with the sellers by contacting Michelle at (602) 327-8128. Although the property is listed as for sale by owner, sellers are open to negotiating with buyers to cover agent's fees. Please do NOT contact seller to offer MLS Representation services, as solicitation for this is not welcome and will not be considered at this time. Property is for sale by owner and listing price is negotiable. This beautiful 4,242 sq. ft. property is located in a quiet neighborhood on nearly 1/2 acre in the heart of Nampa! This amazing home offers the option of a dual-family setup, ideal for rental income or extended family. It features an all-inclusive upstairs layout complete with a kitchen/utility/laundry combo, with a secondary master bathroom and oversized living area, conveniently serving the two extra-large bedrooms upstairs. The oversized balcony offers quick access to the outdoors, allowing for the potential to transform any evening into an unforgettable dinner experience. The lower level features a grand Master Suite equipped with an extra-large double-headed shower and jetted tub for ultimate relaxation after a long day's work. The design layout flows into a spacious master closet, ready for new custom closet cabinetry to accommodate the buyer's organizational needs. Sellers operate a high-quality, residential custom cabinetry business, and will include the design and construction of the master closet in the sale of the home, customized to outfit the buyer's individual needs and preferences. The main Kitchen and oversized Butler's Pantry boast ceiling high cabinetry for maximized storage space. The modern cabinetry was designed with the specific intention to accommodate a built-in oversized refrigerator and freezer combo. All cabinetry is solid 3/4" construction with full 3/4" backs, featuring dovetailed drawer boxes on full extension undermount tandem slides; the best in the industry. The clear alder door style features an elegant inside bead detail. The kitchen is made complete by the beautiful quartz countertops it features, white subway tile backsplash and a professional pot filler conveniently located next to the gas cooktop, further adding to the functionality of the kitchen workspace. The custom built-in hood features a professional hood liner, covering the whole cooking surface, for efficient ventilation of the cooking space. The microwave is conveniently built into the cabinetry, keeping work surfaces clear. Come relax in the grand living and dining room area featuring a gas fireplace surrounded by a beautiful custom wood mantle! This area can further be customized with an entertainment wall, which is readily equipped with electrical and media cable. Feel free to inquire about a custom design that can potentially be executed upon closing for this area of the home, as well. This extensively versatile home was built to accommodate a hobby shop on the east side of the property with 220V set-up in place, allowing ease-of-access to power for future expansion of the amenities the property has to offer. This is in addition to the 1000+ sq. ft., 3-car garage, also equipped with 220V, and RV parking, ready to accommodate all of your recreational needs. Sellers are available to answer additional questions and will work to schedule personal tours at the request of interested parties.

    This property is not currently displayed as for sale or rent on Zillow. This may be different from what's on other websites or public sources.

    Facts & features

    Interior

    Bedrooms & bathrooms
    • Bedrooms: 5
    • Bathrooms: 4
    • Full bathrooms: 3
    • 1/2 bathrooms: 1
    Heating
    • Forced air, Gas
    Cooling
    • Central
    Appliances
    • Included: Dishwasher, Dryer, Garbage disposal, Microwave, Range / Oven, Washer
    Features
    • Flooring: Laminate
    • Has fireplace: Yes
    Interior area
    • Total interior livable area: 4,242 sqft

    Property

    Parking
    • Total spaces: 15
    • Parking features: Carport, Garage - Attached, Off-street
    Features
    • Exterior features: Wood, Composition
    • Has view: Yes
    • View description: City
    Lot
    • Size: 0.41 Acres
    Details
    • Parcel number: 202150100

    Construction

    Type & style
    • Home type: SingleFamily
    Materials
    • Frame
    • Roof: Composition
    Condition
    • Year built: 2019

    Community & HOA

    Location
    • Region: Nampa

    Financial & listing details

    • Price per square foot: $187/sqft
    • Tax assessed value: $705,800
    • Annual tax amount: $4,715

    Price history

    DateEventPrice
    6/4/2025Listing removed$799,900$189/sqft
    Source: IMLS #98938011 Report a problem
    5/9/2025Price change$799,900-5.2%$189/sqft
    Source: IMLS #98938011 Report a problem
    4/16/2025Price change$843,900-3%$199/sqft
    Source: IMLS #98938011 Report a problem
    3/6/2025Listed for sale$869,900-33.1%$205/sqft
    Source: IMLS #98938011 Report a problem
    3/2/2025Listing removed--
    Source: Owner Report a problem
    1/19/2025Price change$1,300,000+13%$306/sqft
    Source: IMLS #98931308 Report a problem
    12/16/2024Price change$1,150,000-4.2%$271/sqft
    Source: IMLS #98931308 Report a problem
    10/30/2024Price change$1,200,000-7.7%$283/sqft
    Source: Owner Report a problem
    10/19/2024Listed for sale$1,300,000$306/sqft
    Source: Owner Report a problem
    10/16/2024Listing removed$1,300,000$306/sqft
    Source: IMLS #98917601 Report a problem
    7/19/2024Listed for sale$1,300,000$306/sqft
    Source: IMLS #98917601 Report a problem

    Public tax history

    YearProperty taxesTax assessment
    2025$4,715 +22.9%$705,800 +6.7%
    2024$3,836 +6.1%$661,300 +10.3%
    2023$3,616 -9.4%$599,700 -9.9%
    2022$3,991 -20.9%$665,700 +55.4%
    2021$5,047 +2808.3%$428,400 +3097%
    2020$174 -53.4%$13,400 -36.5%
    2019$372 +105.5%$21,100 +20.6%
    2017$181 +75.8%$17,500
    2016$103 --
    2015$103 +0.8%--
    2014$102 $8,000
    2013-- --
    2012-- --
    2011-- --
    2010-- --
    2007-- --
    2006-- --
    2005-- $2,000
    2004-- $2,000
    2003-- $2,000
    2002-- $2,000
    Find assessor info on the county website

    Neighborhood: 83686

    Nearby schools

    GreatSchools rating
    Get a cash offer in 3 minutes
    Find out how much your home could sell for in as little as 3 minutes with a no-obligation cash offer.
    Estimated market value
    $792,500
    Get a cash offer in 3 minutes
    Find out how much your home could sell for in as little as 3 minutes with a no-obligation cash offer.
    Estimated market value
    $792,500