Welcome to 2229 W 2350 N in Cedar City's desirable Flying L Ranch subdivision--where spacious country living meets comfort, functionality, and room to spread out on a beautifully maintained .75-acre lot. This 6 bedroom, 3.5 bathroom home offers an open and inviting floor plan with vaulted ceilings, abundant natural light, and warm finishes throughout. The large kitchen features custom wood cabinetry, generous counter space, and flows seamlessly into the dining and living areas, making it ideal for both everyday living and entertaining. The spacious primary suite provides a relaxing retreat, while the additional bedrooms offer flexibility for family, guests, hobbies, or office space. Outside, enjoy mature landscaping, mountain views, and a unique circular-style driveway that wraps around the entire property for added convenience and accessibility. The detached garage/workshop is a standout feature, complete with a car lift and air compressor that will stay with the home--perfect for projects, storage, or automotive enthusiasts. Furniture throughout the home is negotiable, offering a move-in ready opportunity if desired. Located in the peaceful Flying L Ranch subdivision, this property offers the best of country-style living while still being just minutes from Cedar City amenities.
Sold
Price Unknown
2229 W 2350 N, Cedar City, UT 84721
6beds
4baths
3,514sqft
Single Family Residence
Built in 2002
0.75 Acres Lot
$720,900 Zestimate®
$--/sqft
$2,884 Estimated rent
Home value
$720,900
Estimated sales range
Not available
$2,884/mo
Zestimate® history
Owner options
List your home for rent
$2,884/mo
Rent Zestimate®
Find your next renter with Zillow Rental Manager. Plus, with online applications, you can quickly screen prospective tenants – for free.
$2,884/mo
Rent Zestimate®
Refinance and save
Refinancing to a lower rate could help reduce your monthly payments and save thousands over the life of the loan.
Explore your selling options
Work with a Zillow partner agent
Leverage their expertise and Zillow's premium Showcase listings to get your home seen by more buyers.
Get startedList with your own agent
Get your home in front of millions of buyers by listing it on Zillow.
Learn how to do itSell it yourself
Take full control of how buyers see your home on Zillow by listing For Sale by Owner (FSBO).
List your homeWhat's special
Mature landscapingMountain viewsLarge kitchenGenerous counter spaceCustom wood cabinetrySpacious primary suiteAbundant natural light
Zillow last checked:
Listing updated:
Listed by:
Landon Anglin 435-704-4697,
Re/Max Properties
Bought with:
JARED ZIMMER, 6013367-PB
Re/Max Properties
Cheryl Zimmer, 325062-SA
Re/Max Properties
Source: WCBR,MLS#: 26-273603
Facts & features
Interior
Bedrooms & bathrooms
- Bedrooms: 6
- Bathrooms: 4
Primary bedroom
- Level: Main
Bedroom 2
- Level: Main
Bedroom 3
- Level: Main
Bedroom 4
- Level: Basement
Bedroom 5
- Level: Basement
Bathroom
- Level: Main
Bathroom
- Level: Basement
Kitchen
- Level: Main
Living room
- Level: Main
Heating
- Natural Gas
Cooling
- Central Air
Features
- Has basement: Yes
Interior area
- Total structure area: 3,514
- Total interior livable area: 3,514 sqft
- Finished area above ground: 1,757
Property
Parking
- Total spaces: 3
- Parking features: Attached
- Attached garage spaces: 3
Features
- Stories: 2
Lot
- Size: 0.75 Acres
Details
- Parcel number: D075900060032
- Zoning description: Residential
Construction
Type & style
- Home type: SingleFamily
- Property subtype: Single Family Residence
Materials
- Vinyl Siding
- Roof: Asphalt
Condition
- Built & Standing
- Year built: 2002
Utilities & green energy
- Utilities for property: Electricity Connected, Natural Gas Connected
Community & HOA
HOA
- Has HOA: No
Location
- Region: Cedar City
Financial & listing details
- Tax assessed value: $548,587
- Annual tax amount: $3,088
- Date on market: 6/24/2026
- Cumulative days on market: 29 days
- Listing terms: FHA,Conventional,Cash
- Inclusions: Washer, Sprinkler, Auto, Refrigerator, Oven/Range, Freestnd, Microwave, Dryer, Disposal, Dishwasher, Ceiling Fan(s)
- Electric utility on property: Yes
- Road surface type: Paved
Price history
| Date | Event | Price |
|---|---|---|
| 8/10/2026 | Sold | -- |
Source: WCBR #26-273603 Report a problem | ||
| 7/22/2026 | Pending sale | $750,000$213/sqft |
Source: ICBOR #116913 Report a problem | ||
| 6/24/2026 | Listed for sale | $750,000$213/sqft |
Source: ICBOR #116913 Report a problem | ||
Public tax history
| Year | Property taxes | Tax assessment |
|---|---|---|
| 2025 | $2,344 -4.1% | $301,723 -3.7% |
| 2024 | $2,443 -20.9% | $313,400 -20.1% |
| 2023 | $3,088 +23.4% | $392,080 +28.7% |
| 2022 | $2,503 +18.3% | $304,740 +28.9% |
| 2021 | $2,115 | $236,435 +9.5% |
| 2020 | -- | $215,900 +11.2% |
| 2019 | $2,045 +6.4% | $194,115 +8.9% |
| 2018 | $1,922 -0.1% | $178,190 +10.5% |
| 2017 | $1,923 +11.9% | $161,205 +11.9% |
| 2016 | $1,718 | $144,000 +1.6% |
| 2015 | $1,718 +0.7% | $141,715 +10.1% |
| 2014 | $1,706 +14.4% | $128,740 +23.1% |
| 2013 | $1,491 -2.6% | $104,590 -0.7% |
| 2012 | $1,531 +3.5% | $105,335 -5% |
| 2011 | $1,479 +23.5% | $110,880 -7.3% |
| 2010 | $1,198 | $119,590 |
Find assessor info on the county website
Neighborhood: 84721
Nearby homes
- $584,700-- bd-- ba-- sqft1051 2350th N, Cedar City, UT 84721Off Market
- $425,2003 bd2 ba1.4k sqft2237 W 2350 N, Cedar City, UT 84721Off Market
- $612,9005 bd3 ba3.5k sqft2364 N 2225 W, Cedar City, UT 84721Off Market
- $--6 bd4 ba4.2k sqft2240 W 2350 N, Cedar City, UT 84721Sold
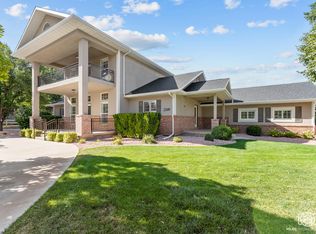
- $583,3005 bd4 ba3.6k sqft2259 W 2350 N, Cedar City, UT 84721Off Market
- $594,6006 bd3 ba3.4k sqft2259 W 2350 N, Cedar City, UT 84720Off Market
- $471,4005 bd3 ba2k sqft2382 N 2225 W, Cedar City, UT 84721Off Market
- $568,1004 bd3 ba2.4k sqft2260 W 2350 N, Cedar City, UT 84721Off Market
Nearby schools
GreatSchools rating
- 4/10Three Peaks SchoolGrades: K-5Distance: 3.1 mi
- 7/10Canyon View Middle SchoolGrades: 6-8Distance: 1.6 mi
- 7/10Canyon View High SchoolGrades: 9-12Distance: 1.6 mi
Sell for more on Zillow
Get a Zillow Showcase℠ listing at no additional cost and you could sell for .
$720,900
2% more
+$14,418
With Zillow Showcase(estimated)
$735,318
Sell for more on Zillow
Get a Zillow Showcase℠ listing at no additional cost and you could sell for .
$720,900
2% more
+$14,418
With Zillow Showcase(estimated)
$735,318
- Utah
- Iron County
- Cedar City
- 84721
- 2229 W 2350 N
