Skip main navigation
Active
  • $250,000

    2229 W 60th St, Indianapolis, IN 46228

    3beds
    2,222sqft
    : 
    Loading
    Get pre-qualified
    Residential, Single Family Residence
    Built in 1977
    0.76 Acres Lot
    $-- Zestimate®
    $113/sqft
    $-- HOA

    What's special

    Inground poolFenced backyardHot tubAbundant countertop spaceSpacious kitchenStainless steel appliancesNewer roof
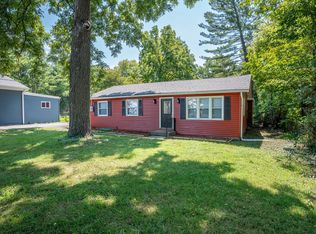
    Priced to sell and loaded with potential, this spacious ranch offers an incredible opportunity to make it your own! Situated on .76 Acres, this property features a fenced backyard, inground pool, hot tub, and plenty of space to enjoy both inside and out. Step inside to find a large great room with a fireplace, a separate family room with a second fireplace, and a formal dining room perfect for hosting family and friends. The spacious kitchen offers attractive cabinetry, abundant countertop space, and stainless steel appliances. The primary suite features a private full bathroom, while two additional generously sized bedrooms share a full hall bathroom with a walk-in tile shower. Outside, the covered patio area overlooks the pool and hot tub, creating the perfect setting for entertaining or relaxing. With a little TLC and cosmetic updating, this property could truly shine. Whether you're looking for your next home, an investment opportunity, or a property with room to build equity, this one is worth a look. Being sold as-is. Updates include a newer roof and a new water heater. Don't miss your chance to transform this home into something special!
    24 days
    |
    4,553
    |
    308
    |

    Likely to sell faster than

    Zillow last checked:

    Listing updated:

    Listed by:

    Jamie Suchotzky 317-551-9589,

    Red Hot, REALTORS LLC

    Source: MIBOR as distributed by MLS GRID,MLS#: 22108605MLS Logo

    Loading...

      Facts & features

      Interior

      Bedrooms & bathrooms
      • Bedrooms: 3
      • Bathrooms: 2
      • Full bathrooms: 2
      • Main level bathrooms: 2
      • Main level bedrooms: 3
      Primary bedroom
      • Level: Main
      • Area: 210 Square Feet
      • Dimensions: 15x14
      Bedroom 2
      • Level: Main
      • Area: 156 Square Feet
      • Dimensions: 13x12
      Bedroom 3
      • Level: Main
      • Area: 110 Square Feet
      • Dimensions: 11x10
      Dining room
      • Level: Main
      • Area: 143 Square Feet
      • Dimensions: 13x11
      Family room
      • Level: Main
      • Area: 182 Square Feet
      • Dimensions: 14x13
      Great room
      • Level: Main
      • Area: 255 Square Feet
      • Dimensions: 17x15
      Kitchen
      • Features: Tile-Ceramic
      • Level: Main
      • Area: 210 Square Feet
      • Dimensions: 15x14
      Laundry
      • Level: Main
      • Area: 64 Square Feet
      • Dimensions: 8x8
      Mud room
      • Level: Main
      • Area: 60 Square Feet
      • Dimensions: 10x6
      Heating
      • Forced Air, Natural Gas
      Cooling
      • Central Air
      Appliances
      • Included: Dishwasher, Disposal, Gas Water Heater, Microwave, Electric Oven, Refrigerator, Water Softener Owned
      • Laundry: Main Level
      Features
      • Attic Access, Breakfast Bar, Ceiling Fan(s), High Speed Internet, Pantry, Wet Bar
      • Windows: Wood Work Painted
      • Has basement: No
      • Attic: Access Only
      • Number of fireplaces: 2
      • Fireplace features: Family Room, Gas Log, Living Room
      Interior area
      • Total structure area: 2,222
      • Total interior livable area: 2,222 sqft

      Property

      Parking
      • Parking features: Carport, Guest, Gravel
      • Has carport: Yes
      Features
      • Levels: One
      • Stories: 1
      • Patio & porch: Covered, Porch
      • Pool features: In Ground
      • Has spa: Yes
      • Spa features: Above Ground
      • Fencing: Fenced,Fence Complete
      Lot
      • Size: 0.76 Acres
      • Features: Rural - Not Subdivision, Mature Trees
      Details
      • Additional structures: Barn Mini
      • Has additional parcels: Yes
      • Parcel number: 490604106056002800
      • Special conditions: As Is
      • Horse amenities: None

      Construction

      Type & style
      • Home type: SingleFamily
      • Architectural style: Ranch,Traditional
      • Property subtype: Residential, Single Family Residence
      Materials
      • Cedar, Wood Siding
      • Foundation: Crawl Space
      Condition
      • New construction: No
      • Year built: 1977

      Utilities & green energy

      • Water: Private
      • Utilities for property: Electricity Connected

      Community & HOA

      Community
      • Subdivision: Tresters
      HOA
      • Has HOA: No
      Location
      • Region: Indianapolis

      Financial & listing details

      • Price per square foot: $113/sqft
      • Tax assessed value: $254,500
      • Annual tax amount: $3,606
      • Date on market: 6/17/2026
      • Cumulative days on market: 26 days
      • Electric utility on property: Yes

        Estimated market value

        Not available

        Estimated sales range

        Not available

        Not available

        Price history

        DateEventPrice
        6/17/2026Listed for sale$250,000+28.2%$113/sqft
        Source: MIBOR as distributed by MLS GRID #22108605 Report a problem
        5/28/2019Sold$195,000$88/sqft
        Source: MIBOR as distributed by MLS GRID #21629239 Report a problem

        Public tax history

        YearProperty taxesTax assessment
        2025$3,606 +14.8%$254,500 -8.7%
        2024$3,141 +0%$278,600 +12.3%
        2023$3,140 +4.8%$248,000 +8.3%
        2022$2,996 +10.2%$229,000 +7.6%
        2021$2,719 +10.2%$212,900 +4.2%
        2020$2,468 $204,300 +3.3%
        2019-- $197,700
        Find assessor info on the county website

        Monthly payment

        Est. payment

        Payment breakdown

        Explore the cost of this home by adjusting the details. Changes won't be saved.
        All calculations are estimates and provided by Zillow, Inc. for informational purposes only. Actual amounts may vary.
        HOA fees may include property taxes on listings classified as Co-Ops. Contact the listing agent and/or owner for fee details.
        Mortgage interest rates are dependent on a number of factors, including credit score, down payment, and repayment length. Interest rate data provided by Zillow Group Marketplace, Inc. as of 1/1/1970 from various mortgage lenders with which we have lead or other similar arrangements; the Estimated Payment is an average of those rates.
        See how much you could borrow to make a competitive offer.

        Climate risks

        Neighborhood: Crooked Creek

        Getting around

        48 / 100
        Car-Dependent
        26 / 100
        Some Transit
        44 / 100
        Somewhat Bikeable

        Nearby schools

        GreatSchools rating

        A local agent can set up tours, give advice and negotiate with sellers.

        Browse local experts

        Similar homes