Close to everything Lincoln Square and Andersonville have to offer, and minutes to top rated Chappell Elementary and Amundson High Schools, this beautifully appointed Bowmanville 5 bed, 3.2 bath home boasts exceptional interior and exterior living space. Flooded with natural light the open floor plan flows seamlessly throughout the home creating a warm and comfortable environment for daily living. Custom finishes and lofty ceiling heights are ubiquitous. The main level showcases hand crafted millwork, coffered ceilings, 2 wood burning fireplaces and a stunning eat in kitchen complete with high end appliances, breakfast bar, butler panty and a comfortable banquette. The family room is bathed in southern sunlight through a wall of oversized windows. The back of the home features a large brick paver patio with wood burning fireplace and a spacious roof deck with custom built pergola. It is an outdoor entertainer's dream. The upper of the home includes 3 large bedrooms with custom closets, a second full bath with double sinks and features a primary suite with abundant closet space and beautiful ensuite bath with his and her vanities, separate shower and private water closet. The lower level, prepped for radiant heated floors, provides an additional two bedrooms, 1 1/2 baths and an expansive great room with wet bar ideal for game day or movie night. A full 2 car garage completes this beautiful home. Terrific neighborhood with block parties and engaged neighbors. This is a great home in a great area!
Active
$1,650,000
2229 W Farragut Ave, Chicago, IL 60625
5beds
4,200sqft
Single Family Residence
Built in 2014
3,125 Square Feet Lot
$1,617,000 Zestimate®
$393/sqft
$-- HOA
What's special
Custom finishesLofty ceiling heightsFlooded with natural lightWall of oversized windowsHand crafted millworkHigh end appliancesStunning eat in kitchen
- 34 days
- 1,384
- 92
Likely to sell faster than
Zillow last checked:
Listing updated:
Listed by:
Connie Engel 312-264-5864,
@properties Christie's International Real Estate
Source: MRED as distributed by MLS GRID,MLS#: 12715502
Facts & features
Interior
Bedrooms & bathrooms
- Bedrooms: 5
- Bathrooms: 5
- Full bathrooms: 3
- 1/2 bathrooms: 2
Rooms
- Room types: Bedroom 5, Great Room, Mud Room, Walk In Closet, Storage
Primary bedroom
- Features: Flooring (Hardwood), Bathroom (Full, Double Sink, Tub & Separate Shwr)
- Level: Second
- Area: 216 Square Feet
- Dimensions: 18X12
Bedroom 2
- Features: Flooring (Hardwood)
- Level: Second
- Area: 216 Square Feet
- Dimensions: 18X12
Bedroom 3
- Features: Flooring (Hardwood)
- Level: Second
- Area: 132 Square Feet
- Dimensions: 12X11
Bedroom 4
- Features: Flooring (Carpet)
- Level: Lower
- Area: 176 Square Feet
- Dimensions: 16X11
Bedroom 5
- Features: Flooring (Carpet)
- Level: Lower
- Area: 132 Square Feet
- Dimensions: 12X11
Dining room
- Features: Flooring (Hardwood)
- Level: Main
- Area: 140 Square Feet
- Dimensions: 14X10
Family room
- Features: Flooring (Hardwood)
- Level: Main
- Area: 324 Square Feet
- Dimensions: 18X18
Great room
- Features: Flooring (Carpet)
- Level: Lower
- Area: 414 Square Feet
- Dimensions: 23X18
Kitchen
- Features: Kitchen (Eating Area-Breakfast Bar, Eating Area-Table Space, Island, Pantry-Butler, Pantry-Walk-in), Flooring (Hardwood)
- Level: Main
- Area: 270 Square Feet
- Dimensions: 18X15
Laundry
- Features: Flooring (Ceramic Tile)
- Level: Second
- Area: 25 Square Feet
- Dimensions: 5X5
Living room
- Features: Flooring (Hardwood)
- Level: Main
- Area: 322 Square Feet
- Dimensions: 23X14
Mud room
- Features: Flooring (Ceramic Tile)
- Level: Main
- Area: 24 Square Feet
- Dimensions: 6X4
Storage
- Level: Lower
- Area: 36 Square Feet
- Dimensions: 12X3
Walk in closet
- Level: Second
- Area: 60 Square Feet
- Dimensions: 12X5
Heating
- Natural Gas, Forced Air, Radiant, Radiant Floor
Cooling
- Central Air, Zoned
Appliances
- Included: Range, Microwave, Dishwasher, High End Refrigerator, Freezer, Washer, Dryer, Disposal, Stainless Steel Appliance(s), Wine Refrigerator, Range Hood, Gas Oven, Humidifier
- Laundry: Upper Level, Gas Dryer Hookup, In Unit
Features
- Wet Bar, Built-in Features, Walk-In Closet(s), Coffered Ceiling(s), Open Floorplan
- Flooring: Hardwood
- Basement: Finished,Full,Daylight
- Number of fireplaces: 3
- Fireplace features: Wood Burning, Gas Starter, Family Room, Living Room, Great Room
Interior area
- Total structure area: 4,200
- Total interior livable area: 4,200 sqft
Property
Parking
- Total spaces: 2
- Parking features: Garage Door Opener, Yes, Garage Owned, Detached, Garage
- Garage spaces: 2
- Has uncovered spaces: Yes
Accessibility
- Accessibility features: No Disability Access
Features
- Stories: 3
- Patio & porch: Roof Deck, Deck, Patio
Lot
- Size: 3,125 Square Feet
- Dimensions: 25X125
Details
- Parcel number: 14071150130000
- Special conditions: None
- Other equipment: Ceiling Fan(s), Sump Pump
Construction
Type & style
- Home type: SingleFamily
- Architectural style: Traditional
- Property subtype: Single Family Residence
Materials
- Frame, Cement Siding
- Foundation: Concrete Perimeter
- Roof: Asphalt
Condition
- New construction: No
- Year built: 2014
Utilities & green energy
- Electric: Circuit Breakers
- Sewer: Public Sewer
- Water: Lake Michigan
Community & HOA
Community
- Features: Park, Curbs, Sidewalks, Street Lights, Street Paved
- Security: Carbon Monoxide Detector(s)
- Subdivision: Bowmanville
HOA
- Services included: None
Location
- Region: Chicago
Financial & listing details
- Price per square foot: $393/sqft
- Tax assessed value: $1,260,000
- Annual tax amount: $25,314
- Date on market: 7/30/2026
- Ownership: Fee Simple
Estimated market value
$1,617,000
$1.54M - $1.70M
$6,931/mo
Price history
| Date | Event | Price |
|---|---|---|
| 7/30/2026 | Listed for sale | $1,650,000+50%$393/sqft |
Source:  MRED as distributed by MLS GRID #12715502 Report a problem MRED as distributed by MLS GRID #12715502 Report a problem | ||
| 6/2/2021 | Sold | $1,100,000$262/sqft |
Source: Public Record Report a problem | ||
| 12/16/2020 | Sold | $1,100,000-2.2%$262/sqft |
Source: MRED as distributed by MLS GRID #10910757 Report a problem | ||
| 10/29/2020 | Pending sale | $1,125,000$268/sqft |
Source: Compass #10910757 Report a problem | ||
| 10/21/2020 | Listed for sale | $1,125,000+7.1%$268/sqft |
Source: Compass #10910757 Report a problem | ||
| 1/5/2015 | Sold | $1,050,000+244.3%$250/sqft |
Source: Public Record Report a problem | ||
| 3/21/2014 | Sold | $305,000$73/sqft |
Source: MRED as distributed by MLS GRID #08518840 Report a problem | ||
Public tax history
| Year | Property taxes | Tax assessment |
|---|---|---|
| 2024 | $25,314 +23.7% | $126,000 +29.9% |
| 2023 | $20,466 +2.6% | $97,000 |
| 2022 | $19,951 +2.3% | $97,000 |
| 2021 | $19,506 +0.8% | $97,000 +7.9% |
| 2020 | $19,343 +0.9% | $89,934 -9% |
| 2019 | $19,167 +1.7% | $98,829 |
| 2018 | $18,843 +6.4% | $98,829 +15.4% |
| 2017 | $17,714 +6.3% | $85,664 |
| 2016 | $16,657 +9.5% | $85,664 |
| 2015 | $15,217 +131.8% | $85,664 +142.1% |
| 2014 | $6,566 +618.2% | $35,388 |
| 2013 | $914 +6.8% | $35,388 |
| 2012 | $856 +2% | $35,388 -31.8% |
| 2011 | $839 +10.6% | $51,860 |
| 2010 | $758 +6.6% | $51,860 |
| 2009 | $712 -6.9% | $51,860 +6.7% |
| 2008 | $765 -9.3% | $48,581 |
| 2007 | $843 -5.8% | $48,581 |
| 2006 | $895 -13.9% | $48,581 +39.7% |
| 2005 | $1,040 -4.8% | $34,783 |
| 2004 | $1,092 -7.7% | $34,783 |
| 2003 | $1,183 -11.6% | $34,783 +37.3% |
| 2002 | $1,338 -6.6% | $25,330 |
| 2001 | $1,432 -8.8% | $25,330 |
| 2000 | $1,569 -3.8% | $25,330 +59.9% |
| 1999 | $1,631 | $15,846 |
Find assessor info on the county website
Monthly payment
Est. payment
Payment breakdown
Explore the cost of this home by adjusting the details. Changes won't be saved.Climate risks
Neighborhood: Bowmanville
Nearby schools
Schools provided by the listing agent
- Elementary: Chappell Elementary School
- High: Amundsen High School
- District: 299
Source: MRED as distributed by MLS GRID. This data may not be complete. We recommend contacting the local school district to confirm school assignments for this home.


Similar homes
- $1,999,0005 bd5 ba4k sqft1962 W Wilson Ave, Chicago, IL 60640Active
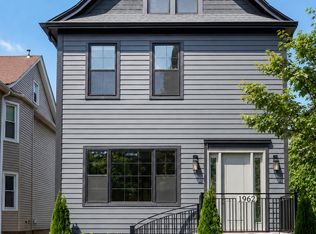 MLS ID #12736994, Maria DelBoccio, @properties Christie's International Real Estate. MRED as distributed by MLS GRID
 - $1,700,0004 bd4 ba2.8k sqft2215 W Roscoe St, Chicago, IL 60618Active
 MLS ID #12731614, Vanessa Carlson, Illinois Discount Realty. MRED as distributed by MLS GRID
 - $1,275,0005 bd4 ba3.9k sqft5954 N Paulina St, Chicago, IL 60660Active
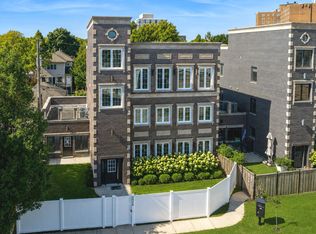 MLS ID #12732190, Santiago Valdez, Compass. MRED as distributed by MLS GRID
 - $1,750,0004 bd4 ba3k sqft2106 N Campbell Ave, Chicago, IL 60647Active
 MLS ID #12737211, Adam Saffro, New Era Chicago, LLC. MRED as distributed by MLS GRID
