Skip main navigation
Sold for $3,143,000
Street View
  • $3,143,000

    2229 Walnut Ave, Venice, CA 90291

    4beds
    3,232sqft
    SingleFamily
    Built in 1965
    5,863 Square Feet Lot
    $3,377,400 Zestimate®
    $972/sqft
    $7,855 Estimated rent

    Home value

    $3,377,400

    $3.07M - $3.75M

    $7,855/mo

    Zestimate® history
    Loading
    Loading...

    Owner options

    List your home for rent

    $7,855/mo

    Rent Zestimate®

    Find your next renter with Zillow Rental Manager. Plus, with online applications, you can quickly screen prospective tenants – for free.

    Learn more

    $7,855/mo

    Rent Zestimate®

    Refinance and save

    $19,941/mo

    Est. payment

    Refinancing to a lower rate could help reduce your monthly payments and save thousands over the life of the loan.

    See today's rates

    $19,941/mo

    Est. payment

    Explore your selling options

    Work with a Zillow partner agent

    Leverage their expertise and Zillow's premium Showcase listings to get your home seen by more buyers.

    Get started

    List with your own agent

    Get your home in front of millions of buyers by listing it on Zillow.

    Learn how to do it

    Sell it yourself

    Take full control of how buyers see your home on Zillow by listing For Sale by Owner (FSBO).

    List your home

    What's special

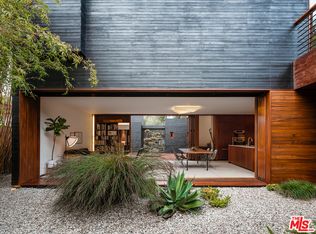
    Located on a prime tree-lined street East of Lincoln Boulevard, this Spanish-style residence offers the opportunity to experience the finest in luxury living while being situated within walking distance to Venice's famed beaches, restaurants, boutiques, and parks. Spanning over 3,200 square feet, this contemporary home has been designed with all the romance of an original Spanish home reimagined for the modern-day, highlighted by authentic wrought iron detailing, plaster walls, a Spanish shingled roof, and a clay-tiled front veranda. The attention to detail continues inside with a dramatic double-height entry foyer, an exquisite staircase with decoratively tiled risers, romantic archways, and elevated ceilings throughout. A bright and open floor plan seamlessly blends the impressive living and dining areas accompanied by a high-end kitchen, complete with expansive stone countertops, bespoke hardwood cabinetry, and chef-grade appliances. Ideally positioned throughout the home for a variety of uses, three sizable secondary bedrooms all feature designer ensuite bathrooms while the exceptional primary suite overlooks the lush backyard and stands out with a walk-in closet and ensuite bathroom accented by spa-grade fixtures. To take advantage of the acclaimed Southern California weather, numerous oversized bi-fold doors encourage an indoor/outdoor lifestyle, leading to an ample backyard, finished with a private patio and inviting fire pit. Expertly positioned on a nearly 6,000 square foot lot, the home and property allow for any and all future outdoor recreations or additions desired. Rounding out the luxe upgrades found throughout the home is an additional half bathroom on the main floor, an attached one-car garage, central air conditioning, smart home technology, and a dedicated laundry room.

    Facts & features

    Interior

    Bedrooms & bathrooms
    • Bedrooms: 4
    • Bathrooms: 5
    • Full bathrooms: 4
    • 1/2 bathrooms: 1
    Heating
    • Forced air
    Cooling
    • Central
    Appliances
    • Included: Dishwasher, Dryer, Microwave, Range / Oven, Refrigerator, Washer
    • Laundry: Inside, Room
    Features
    • Flooring: Tile, Hardwood
    • Has fireplace: Yes
    • Common walls with other units/homes: Detached/No Common Walls
    Interior area
    • Total interior livable area: 3,232 sqft

    Property

    Parking
    • Total spaces: 2
    • Parking features: Garage - Attached
    Lot
    • Size: 5,863 Square Feet
    Details
    • Parcel number: 4242029012

    Construction

    Type & style
    • Home type: SingleFamily
    • Architectural style: Contemporary
    Condition
    • Year built: 1965

    Community & HOA

    Location
    • Region: Venice

    Financial & listing details

    • Price per square foot: $972/sqft
    • Tax assessed value: $3,205,860

    Price history

    DateEventPrice
    7/31/2024Sold$3,143,000-7.4%$972/sqft
    Source: Public Record Report a problem
    7/22/2024Pending sale$3,395,000$1,050/sqft
    Source: CLAW #24-374786 Report a problem
    7/4/2024Contingent$3,395,000$1,050/sqft
    Source: CLAW #24-374786 Report a problem
    4/9/2024Listed for sale$3,395,000-0.7%$1,050/sqft
    Source: CLAW #24-374786 Report a problem
    12/14/2021Sold$3,418,500+1.5%$1,058/sqft
    Source: Public Record Report a problem
    11/2/2021Pending sale$3,369,000$1,042/sqft
    Source: CLAW #21791658 Report a problem
    10/27/2021Contingent$3,369,000$1,042/sqft
    Source: CLAW #21791658 Report a problem
    10/16/2021Listed for sale$3,369,000+128.4%$1,042/sqft
    Source: CLAW #21791658 Report a problem
    9/11/2020Sold$1,475,000-18.1%$456/sqft
    Source: Public Record Report a problem
    8/12/2020Pending sale$1,800,000$557/sqft
    Source: Ambrose Realty #SB20085817 Report a problem
    8/5/2020Price change$1,800,000-14.3%$557/sqft
    Source: Ambrose Realty #SB20085817 Report a problem
    5/5/2020Listed for sale$2,100,000$650/sqft
    Source: Ambrose Realty #SB20085817 Report a problem

    Public tax history

    YearProperty taxesTax assessment
    2026-- $3,205,860 +2%
    2025$37,794 -12.3%$3,143,000 -11.6%
    2024$43,091 -5.4%$3,556,440 +2%
    2023$45,554 +13.4%$3,486,706 +2%
    2022$40,157 +103.9%$3,418,340 +107.2%
    2021$19,691 +1183.6%$1,650,000 +1399.8%
    2020$1,534 $110,015 +2%
    2019$1,534 +9.2%$107,859 +2%
    2018$1,405 $105,745 +2%
    2017$1,405 +2%$103,672 +2%
    2016$1,378 +3.8%$101,640 +1.5%
    2015$1,327 +0.3%$100,114 +2%
    2014$1,323 $98,154 +2.5%
    2012-- $95,796 +2%
    2011-- $93,919 +0.8%
    2010-- $93,218 -0.2%
    2009-- $93,440 +2%
    2008-- $91,609 +2%
    2007-- $89,813 +2%
    2006-- $88,053
    2005-- $88,053 +4%
    2004-- $84,635 +1.9%
    2003-- $83,085 +2%
    2002-- $81,457 +4%
    2000-- $78,296
    Find assessor info on the county website

    Neighborhood: Venice

    Nearby schools

    GreatSchools rating
    Schools provided by the listing agent
    • High: Venice
    • District: Los Angeles Unified

    Source: The MLS. This data may not be complete. We recommend contacting the local school district to confirm school assignments for this home.

    Get a cash offer in 3 minutes
    Find out how much your home could sell for in as little as 3 minutes with a no-obligation cash offer.
    Estimated market value
    $3,377,400
    Get a cash offer in 3 minutes
    Find out how much your home could sell for in as little as 3 minutes with a no-obligation cash offer.
    Estimated market value
    $3,377,400