A great opportunity to own a move-in ready home that has been expanded and renovated throughout. This stunning classic ranch has a contemporary flair and features that create a very warm and elegant home. Located on a tree lined street in a low traffic neighborhood with sidewalks that's convenient to shopping, restaurants, parks, golf courses and public transit as well as an easy drive to Downtown Media, Center City and the Philadelphia International Airport. Covered front entrance to a formal living room with gas-fired stone fireplace, powder room, dining room, open concept kitchen with ample cabinet space, granite countertops & island, skylight, bay window & new stainless steel appliances (12/22), laundry room, large family room with vaulted ceiling and lots of natural light, slider to open patio & awning covered patio, fenced rear yard (11/20) with storage shed, hallway to third bedroom or office, second bedroom, addition that created a spacious Master Bedroom retreat featuring high ceilings, double closets, a bay window with a cedar chest window seat, built in vanity, access to the expanded primary bath with soaking tub, stall shower and two corner vanities. Excellent Mechanicals with new HVAC System (4/22), Boiler (11/20), whole house generator (6/23) and upgraded electric throughout with 200 AMP Circuit Breakers, replacement windows, and hardwood flooring throughout. Radiant heated floors in family room, primary bedroom and bathroom. Includes refrigerator, washer, dryer and refrigerator in shed. One car attached garage with automatic door opener and long private driveway. Low taxes ($5,412 year) and highly regarded Marple Newtown School District. This is the ranch home you've been waiting for!
Sold for $630,000
$630,000
2229 Windsor Cir, Broomall, PA 19008
3beds
2,120sqft
Single Family Residence
Built in 1955
0.32 Acres Lot
$703,900 Zestimate®
$297/sqft
$3,115 Estimated rent
Home value
$703,900
$669,000 - $739,000
$3,115/mo
Zestimate® history
Owner options
List your home for rent
$3,115/mo
Rent Zestimate®
Find your next renter with Zillow Rental Manager. Plus, with online applications, you can quickly screen prospective tenants – for free.
$3,115/mo
Rent Zestimate®
Refinance and save
$4,368/mo
Est. payment
Refinancing to a lower rate could help reduce your monthly payments and save thousands over the life of the loan.
$4,368/mo
Est. payment
Explore your selling options
Work with a Zillow partner agent
Leverage their expertise and Zillow's premium Showcase listings to get your home seen by more buyers.
Get startedList with your own agent
Get your home in front of millions of buyers by listing it on Zillow.
Learn how to do itSell it yourself
Take full control of how buyers see your home on Zillow by listing For Sale by Owner (FSBO).
List your homeWhat's special
Fenced rear yardGolf coursesWhole house generatorStorage shedAwning covered patioAmple cabinet spaceCenter city
Zillow last checked:
Listing updated:
Listed by:
John McAleer 610-909-7156,
Keller Williams Main Line,
Co-Listing Agent: Mary E Mcaleer 610-909-3480,
Keller Williams Main Line
Bought with:
Georges El-Roueiheb, RS310329
United Real Estate
Source: Bright MLS,MLS#: PADE2051332
Facts & features
Interior
Bedrooms & bathrooms
- Bedrooms: 3
- Bathrooms: 2
- Full bathrooms: 1
- 1/2 bathrooms: 1
- Main level bathrooms: 2
- Main level bedrooms: 3
Rooms
- Room types: Living Room, Dining Room, Primary Bedroom, Bedroom 2, Bedroom 3, Kitchen, Family Room, Laundry, Primary Bathroom, Half Bath
Basement
- Area: 0
Heating
- Forced Air, Propane
Cooling
- Central Air, Electric
Appliances
- Included: Dishwasher, Microwave, Disposal, Dryer, Refrigerator, Stainless Steel Appliance(s), Washer, Cooktop, Water Heater
- Laundry: Main Level, Laundry Room
Features
- Ceiling Fan(s), Bathroom - Stall Shower, Eat-in Kitchen, Kitchen Island, Recessed Lighting, Cathedral Ceiling(s), Vaulted Ceiling(s)
- Flooring: Hardwood, Wood
- Windows: Replacement, Skylight(s), Window Treatments
- Has basement: No
- Number of fireplaces: 1
- Fireplace features: Stone, Gas/Propane
Interior area
- Total structure area: 2,120
- Total interior livable area: 2,120 sqft
- Finished area above ground: 2,120
- Finished area below ground: 0
Property
Parking
- Total spaces: 3
- Parking features: Garage Faces Front, Garage Door Opener, Private, Public, Attached, Driveway
- Attached garage spaces: 1
- Uncovered spaces: 2
Accessibility
- Accessibility features: None
Features
- Levels: One
- Stories: 1
- Patio & porch: Patio, Porch
- Exterior features: Sidewalks, Street Lights
- Pool features: None
- Has spa: Yes
- Spa features: Bath
- Fencing: Back Yard,Wood
- Has view: Yes
- View description: Trees/Woods
Lot
- Size: 0.32 Acres
- Dimensions: 66.00 x 150.00
- Features: Front Yard, Rear Yard, SideYard(s), Backs to Trees, Landscaped, Suburban
Details
- Additional structures: Above Grade, Below Grade
- Parcel number: 25000552800
- Zoning: RESID
- Special conditions: Standard
Construction
Type & style
- Home type: SingleFamily
- Architectural style: Ranch/Rambler
- Property subtype: Single Family Residence
Materials
- Stone, Vinyl Siding
- Foundation: Slab
- Roof: Pitched,Architectural Shingle
Condition
- Excellent
- New construction: No
- Year built: 1955
Utilities & green energy
- Electric: 200+ Amp Service, Circuit Breakers, Generator
- Sewer: Public Sewer
- Water: Public
- Utilities for property: Cable Connected
Community & HOA
Community
- Subdivision: Californian
HOA
- Has HOA: No
Location
- Region: Broomall
- Municipality: MARPLE TWP
Financial & listing details
- Price per square foot: $297/sqft
- Tax assessed value: $329,720
- Annual tax amount: $5,412
- Date on market: 8/2/2023
- Listing agreement: Exclusive Right To Sell
- Listing terms: Cash,Conventional
- Inclusions: Refrigerator, Washer, Dryer And Refrigerator In Shed. Storage Shed.
- Ownership: Fee Simple
Price history
| Date | Event | Price |
|---|---|---|
| 9/19/2023 | Sold | $630,000+5%$297/sqft |
Source:  Bright MLS #PADE2051332 Report a problem Bright MLS #PADE2051332 Report a problem | ||
| 8/3/2023 | Pending sale | $600,000+53.8%$283/sqft |
Source: Bright MLS #PADE2051332 Report a problem | ||
| 8/11/2015 | Sold | $390,000-2.5%$184/sqft |
Source: Public Record Report a problem | ||
| 6/23/2015 | Listed for sale | $399,900$189/sqft |
Source: RE/MAX Preferred-West Chester #6598119 Report a problem | ||
Public tax history
| Year | Property taxes | Tax assessment |
|---|---|---|
| 2026 | $6,550 +7% | $329,720 |
| 2025 | $6,123 +7.5% | $329,720 |
| 2024 | $5,698 +3.3% | $329,720 |
| 2023 | $5,517 +1.9% | $329,720 |
| 2022 | $5,413 | $329,720 |
| 2021 | $5,413 +609.1% | $329,720 +135.9% |
| 2020 | $763 -80.8% | $139,780 |
| 2019 | $3,974 +1% | $139,780 |
| 2018 | $3,933 +412.7% | $139,780 |
| 2017 | $767 -2% | $139,780 |
| 2016 | $783 +2% | $139,780 |
| 2015 | $767 | $139,780 |
| 2014 | $767 +2.8% | $139,780 |
| 2013 | $747 +2.8% | $139,780 |
| 2012 | $726 +0.3% | $139,780 |
| 2011 | $724 +2% | $139,780 |
| 2010 | $710 +7.5% | $139,780 |
| 2009 | $660 | $139,780 |
| 2008 | $660 +13.5% | $139,780 +7% |
| 2007 | $582 | $130,690 |
| 2006 | $582 | $130,690 |
| 2005 | $582 +2% | $130,690 |
| 2004 | $570 +6.4% | $130,690 |
| 2003 | $536 +7.9% | $130,690 |
| 2002 | $497 | $130,690 |
| 2000 | $497 | $130,690 |
Find assessor info on the county website
Neighborhood: 19008
Nearby homes
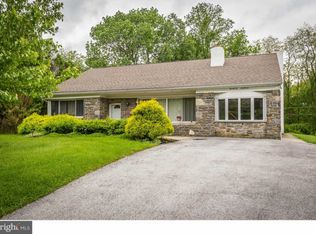
- $746,2004 bd3 ba2.9k sqft2231 Windsor Cir, Broomall, PA 19008Off Market
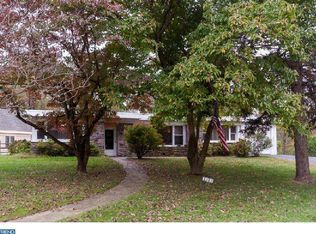
- $574,0004 bd2 ba1.8k sqft2227 Windsor Cir, Broomall, PA 19008Off Market
- $641,2003 bd3 ba2.3k sqft2529 Parke Ln, Broomall, PA 19008Off Market
- $610,2005 bd2 ba2.8k sqft2233 Windsor Cir, Broomall, PA 19008Off Market
- $546,1003 bd2 ba1.8k sqft2220 Windsor Cir, Broomall, PA 19008Off Market
- $681,6004 bd3 ba2.8k sqft2218 Windsor Cir, Broomall, PA 19008Off Market
- $613,4003 bd2 ba2.1k sqft2527 Parke Ln, Broomall, PA 19008Off Market
- $542,7003 bd2 ba1.7k sqft2223 Windsor Cir, Broomall, PA 19008Off Market
Nearby schools
GreatSchools rating
- 6/10Russell El SchoolGrades: K-5Distance: 0.5 mi
- 7/10Paxon Hollow Middle SchoolGrades: 6-8Distance: 0.8 mi
- 9/10Marple Newtown Senior High SchoolGrades: 9-12Distance: 1.4 mi
Schools provided by the listing agent
- Middle: Paxon Hollow
- High: Marple Newtown
- District: Marple Newtown
Source: Bright MLS. This data may not be complete. We recommend contacting the local school district to confirm school assignments for this home.
Get a cash offer in 3 minutes
Find out how much your home could sell for in as little as 3 minutes with a no-obligation cash offer.
Estimated market value
$703,900
Get a cash offer in 3 minutes
Find out how much your home could sell for in as little as 3 minutes with a no-obligation cash offer.
Estimated market value
$703,900
- Pennsylvania
- Delaware County
- Broomall
- 19008
- 2229 Windsor Cir
