A home with basement in Thorobred Acres is rare to find, but it's your lucky day! A great, walkable neighborhood without the HOA fees and rules...you'll love this ranch home with a full, mostly finished basement. So much larger than it appears at more than 3000 sq ft. If you need 4-5 bedrooms, this may be the home for you! 3 bedrooms and 2 bathrooms on the main level. In the basement, you'll enjoy a 2nd living room/rec room, the 3rd bathroom AND 2 rooms with closets that would be perfect for 2 more bedrooms. Double-sided fireplace. Beautiful, thick crown moulding throughout the common areas of the main level. Rich, unpainted wood kitchen cabinetry with pull-out shelving. Heated garage. Breaker box wired for generator. The AC unit is only 3 years old. The unfinished area of the basement has a workbench, ideal for the person who likes to tinker. And there's a large open space for your holiday storage keeping your garage space free & clear. The question I'm sure you're asking, "Does the basement leak?" The seller has lived here for nearly 9 years and has never experience the basement leaking. The backyard is a true oasis. The back porch is large. The landscaping is stunning. The concrete fence wall is the ultimate provider of added privacy. And to top it all off, this home is on the list to get a new roof! So much to love!
Sold for $309,900
$309,900
2229 Wintergreen Loop N, Owensboro, KY 42301
3beds
2,710sqft
Ranch, Residential
Built in 1965
8,050 Square Feet Lot
$328,800 Zestimate®
$114/sqft
$2,317 Estimated rent
Home value
$328,800
$296,000 - $365,000
$2,317/mo
Zestimate® history
Owner options
List your home for rent
$2,317/mo
Rent Zestimate®
Find your next renter with Zillow Rental Manager. Plus, with online applications, you can quickly screen prospective tenants – for free.
$2,317/mo
Rent Zestimate®
Refinance and save
$1,903/mo
Est. payment
Refinancing to a lower rate could help reduce your monthly payments and save thousands over the life of the loan.
$1,903/mo
Est. payment
Explore your selling options
Work with a Zillow partner agent
Leverage their expertise and Zillow's premium Showcase listings to get your home seen by more buyers.
Get startedList with your own agent
Get your home in front of millions of buyers by listing it on Zillow.
Learn how to do itSell it yourself
Take full control of how buyers see your home on Zillow by listing For Sale by Owner (FSBO).
List your homeWhat's special
Crown mouldingDouble-sided fireplaceRanch homeHeated garageWood kitchen cabinetryBack porchFull mostly finished basement
Zillow last checked:
Listing updated:
Listed by:
VEGA GROUP 270-818-6376,
REAL BROKER, LLC,
Sam J Ray 270-817-8738,
REAL BROKER, LLC
Bought with:
VEGA GROUP
REAL BROKER, LLC
Sam J Ray, 220216
Source: Greater Owensboro Realtor Association,MLS#: 92092
Facts & features
Interior
Bedrooms & bathrooms
- Bedrooms: 3
- Bathrooms: 3
- Full bathrooms: 3
Primary bedroom
- Level: First
Dining room
- Features: Dining Area
Kitchen
- Features: Bar
Heating
- Forced Air, Natural Gas
Cooling
- Electric
Appliances
- Included: Dishwasher, Microwave, Range, Refrigerator, Gas Water Heater
Features
- Ceiling Fan(s), Walk-in Shower
- Flooring: Carpet, Tile, Vinyl
- Basement: Partially Finished
- Attic: Access Only
- Has fireplace: Yes
- Fireplace features: Fireplace, Gas Log
Interior area
- Total structure area: 3,074
- Total interior livable area: 2,710 sqft
- Finished area above ground: 1,537
- Finished area below ground: 1,173
Property
Parking
- Total spaces: 2
- Parking features: Attached
- Attached garage spaces: 2
Features
- Levels: One
- Stories: 1
- Patio & porch: Rear Porch, Front Porch
- Fencing: Fenced,Privacy
Lot
- Size: 8,050 Square Feet
- Dimensions: 70 x 115
- Features: Landscaped
Details
- Parcel number: 004220101700000
Construction
Type & style
- Home type: SingleFamily
- Architectural style: Ranch
- Property subtype: Ranch, Residential
Materials
- Brick
- Foundation: Basement
- Roof: Dimensional
Condition
- New construction: No
- Year built: 1965
Utilities & green energy
- Sewer: Public Sewer
- Water: Public
Community & HOA
Community
- Subdivision: Thoroughbred Acres
HOA
- Has HOA: No
Location
- Region: Owensboro
Financial & listing details
- Price per square foot: $114/sqft
- Tax assessed value: $199,200
- Annual tax amount: $399
- Date on market: 5/6/2025
- Road surface type: Paved
Price history
| Date | Event | Price |
|---|---|---|
| 6/5/2025 | Sold | $309,900$114/sqft |
Source:  Greater Owensboro Realtor Association #92092 Report a problem Greater Owensboro Realtor Association #92092 Report a problem | ||
| 5/8/2025 | Pending sale | $309,900$114/sqft |
Source: Greater Owensboro Realtor Association #92092 Report a problem | ||
| 5/6/2025 | Listed for sale | $309,900+84.5%$114/sqft |
Source: Greater Owensboro Realtor Association #92092 Report a problem | ||
| 8/11/2016 | Sold | $168,000+1.9%$62/sqft |
Source: Greater Owensboro Realtor Association #69281 Report a problem | ||
| 7/27/2016 | Listed for sale | $164,900+24%$61/sqft |
Source: FARMER'S HOUSE REAL ESTATE, LLC #69281 Report a problem | ||
| 7/1/2013 | Sold | $133,000-12.8%$49/sqft |
Source: Agent Provided Report a problem | ||
| 3/6/2013 | Listing removed | $152,500$56/sqft |
Source: Owner Report a problem | ||
| 9/7/2012 | Listed for sale | $152,500$56/sqft |
Source: Owner Report a problem | ||
Public tax history
| Year | Property taxes | Tax assessment |
|---|---|---|
| 2024 | $399 | $199,200 +18.6% |
| 2023 | -- | $168,000 |
| 2022 | -- | $168,000 |
| 2021 | -- | $168,000 |
| 2020 | $337 -0.9% | $168,000 |
| 2019 | $340 -0.8% | $168,000 |
| 2018 | $342 -80.4% | $168,000 |
| 2017 | $1,743 | $168,000 +18.1% |
| 2016 | $1,743 -3.7% | $142,300 |
| 2015 | $1,810 | $142,300 +7% |
| 2014 | -- | $133,000 +8.7% |
| 2010 | -- | $122,300 |
| 2009 | -- | $122,300 |
Find assessor info on the county website
Neighborhood: Shifley-York
Nearby homes
- $253,9003 bd2 ba1.8k sqft2230 S Wintergreen Loop, Owensboro, KY 42301Off Market
- $286,8003 bd2 ba2.2k sqft2231 N Wintergreen Loop, Owensboro, KY 42301Off Market
- $419,0003 bd3 ba2.4k sqft2411 Ford Ave, Owensboro, KY 42301Off Market
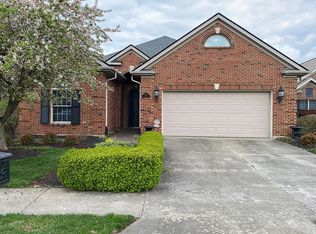
- $250,0002 bd2 ba1.6k sqft2403 Ford Ave, Owensboro, KY 42301Sold

- $336,9003 bd2 ba1.9k sqft2415 Ford Ave, Owensboro, KY 42301Off Market
- $287,0005 bd2 ba1.7k sqft2232 S Wintergreen Loop, Owensboro, KY 42301Off Market
- $224,3003 bd2 ba1.4k sqft2302 N Wintergreen Loop, Owensboro, KY 42301Off Market
- $459,4003 bd3 ba3.2k sqft2419 Ford Ave, Owensboro, KY 42301Off Market
Nearby schools
GreatSchools rating
- 8/10Tamarack Elementary SchoolGrades: PK-5Distance: 1.1 mi
- 7/10F T Burns Middle SchoolGrades: 6-8Distance: 1.8 mi
- 7/10Apollo High SchoolGrades: 9-12Distance: 1.7 mi
Schools provided by the listing agent
- Elementary: Tamarack Elementary School
- Middle: BURNS MIDDLE SCHOOL
- High: APOLLO HIGH SCHOOL
Source: Greater Owensboro Realtor Association. This data may not be complete. We recommend contacting the local school district to confirm school assignments for this home.


Get pre-qualified for a loan
At Zillow Home Loans, we can pre-qualify you in as little as 5 minutes with no impact to your credit score.An equal housing lender. NMLS #10287.
Sell for more on Zillow
Get a Zillow Showcase℠ listing at no additional cost and you could sell for .
$328,800
2% more
+$6,576
With Zillow Showcase(estimated)
$335,376
- Kentucky
- Daviess County
- Owensboro
- 42301
- Shifley-York
- 2229 Wintergreen Loop N
Nearby cities
Nearby neighborhoods
Nearby zip codes
Other Owensboro Topics
