The Quail Run Condo in South Lyon is a beautifully fully remodeled ranch end unit offering the perfect blend of style, comfort, and convenience. The stunning kitchen is a true highlight, featuring tall cabinetry, quartz countertops, a large island, and abundant storage—designed with both functionality and modern taste in mind.
This pristine home showcases neutral decor throughout, creating a clean and inviting atmosphere. The thoughtfully updated first-floor laundry includes built-in cabinetry for added efficiency and organization. The spacious primary bedroom offers a walk-in closet and a private en-suite bath, enhancing everyday comfort.
Additional features include a beautiful third bathroom in the finished basement, providing extra living flexibility, and a private deck ideal for outdoor relaxation.
Enjoy the low association dues and include water. Taxes are at a non-homestead rate currently.
Ideally located within walking distance to shopping, churches, and schools, and just minutes from metro parks and numerous golf courses, this condo offers low-maintenance living in a highly desirable setting.
TAXES ARE CURRENTLY REFLECTING AT A NON-HOMESTEAD RATE.
Sold for $340,000
$340,000
22290 Quail Run Cir Unit 6, South Lyon, MI 48178
2beds
1,872sqft
Condominium
Built in 1996
-- sqft lot
$340,600 Zestimate®
$182/sqft
$2,324 Estimated rent
Home value
$340,600
$324,000 - $358,000
$2,324/mo
Zestimate® history
Owner options
List your home for rent
$2,324/mo
Rent Zestimate®
Find your next renter with Zillow Rental Manager. Plus, with online applications, you can quickly screen prospective tenants – for free.
$2,324/mo
Rent Zestimate®
Refinance and save
$2,603/mo
Est. payment
Refinancing to a lower rate could help reduce your monthly payments and save thousands over the life of the loan.
$2,603/mo
Est. payment
Explore your selling options
Work with a Zillow partner agent
Leverage their expertise and Zillow's premium Showcase listings to get your home seen by more buyers.
Get startedList with your own agent
Get your home in front of millions of buyers by listing it on Zillow.
Learn how to do itSell it yourself
Take full control of how buyers see your home on Zillow by listing For Sale by Owner (FSBO).
List your homeWhat's special
Zillow last checked:
Listing updated:
Listed by:
Nicole Bartolomucci 810-227-4600,
RE/MAX Platinum
Bought with:
Richard O'Neal, 6501419298
The Home Buyer's Agent of AA
Source: Realcomp II,MLS#: 20261026119
Facts & features
Interior
Bedrooms & bathrooms
- Bedrooms: 2
- Bathrooms: 3
- Full bathrooms: 3
Primary bedroom
- Level: Entry
- Area: 120
- Dimensions: 10 X 12
Bedroom
- Level: Entry
- Area: 99
- Dimensions: 11 X 9
Primary bathroom
- Level: Entry
- Area: 40
- Dimensions: 8 X 5
Other
- Level: Entry
- Area: 40
- Dimensions: 8 X 5
Other
- Level: Basement
- Area: 45
- Dimensions: 5 X 9
Dining room
- Level: Entry
- Area: 77
- Dimensions: 11 X 7
Family room
- Level: Basement
- Area: 522
- Dimensions: 18 X 29
Great room
- Level: Entry
- Area: 144
- Dimensions: 9 X 16
Kitchen
- Level: Entry
- Area: 121
- Dimensions: 11 X 11
Heating
- Forced Air, Natural Gas
Appliances
- Included: Dishwasher, Dryer, Free Standing Gas Oven, Free Standing Refrigerator, Microwave, Washer
Features
- Basement: Finished
- Has fireplace: No
Interior area
- Total interior livable area: 1,872 sqft
- Finished area above ground: 1,122
- Finished area below ground: 750
Property
Parking
- Total spaces: 1
- Parking features: One Car Garage, Attached
- Attached garage spaces: 1
Features
- Levels: One
- Stories: 1
- Entry location: GroundLevelwSteps
Details
- Parcel number: 2131276001
- Special conditions: Short Sale No,Standard
Construction
Type & style
- Home type: Condo
- Architectural style: Traditional
- Property subtype: Condominium
Materials
- Brick, Vinyl Siding
- Foundation: Basement, Poured
Condition
- New construction: No
- Year built: 1996
Utilities & green energy
- Sewer: Public Sewer
- Water: Public
Community & HOA
Community
- Subdivision: QUAIL RUN OF SOUTH LYON OCCPN 890
HOA
- Has HOA: Yes
- HOA fee: $375 monthly
Location
- Region: South Lyon
Financial & listing details
- Price per square foot: $182/sqft
- Tax assessed value: $104,120
- Annual tax amount: $6,300
- Date on market: 4/25/2026
- Cumulative days on market: 24 days
- Listing agreement: Exclusive Right To Sell
- Listing terms: Cash,Conventional
Price history
| Date | Event | Price |
|---|---|---|
| 6/15/2026 | Sold | $340,000-2.8%$182/sqft |
Source:  Realcomp II #20261026119 Report a problem Realcomp II #20261026119 Report a problem | ||
| 5/20/2026 | Pending sale | $349,900$187/sqft |
Source: Realcomp II #20261026119 Report a problem | ||
| 5/7/2026 | Price change | $349,900-2.8%$187/sqft |
Source: Realcomp II #20261026119 Report a problem | ||
| 4/25/2026 | Listed for sale | $359,900$192/sqft |
Source: Realcomp II #20261026119 Report a problem | ||
Public tax history
Tax history is unavailable.
Neighborhood: 48178
Nearby homes
- $247,6002 bd2 ba1.1k sqft22190 Quail Run Cir UNIT 2, South Lyon, MI 48178Off Market

- $252,0002 bd2 ba1.9k sqft22190 Quail Run Cir UNIT 1, South Lyon, MI 48178Sold

- $252,0002 bd-- ba1.9k sqft22190 Quail Run Cir, South Lyon, MI 48178Sold
- $249,8002 bd2 ba1.1k sqft22290 Quail Run Cir UNIT 3, South Lyon, MI 48178Off Market
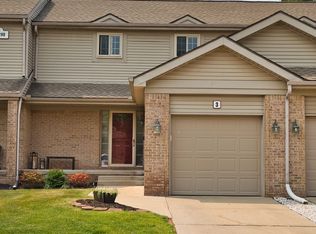
- $347,0003 bd3 ba1.9k sqft22270 Quail Run Cir UNIT 2, South Lyon, MI 48178Sold
- $299,9002 bd2 ba2.2k sqft22280 Quail Run Cir UNIT 2, South Lyon, MI 48178Pending
- $340,0002 bd2 ba1.1k sqft22290 Quail Run Cir UNIT 6-1, South Lyon, MI 48178Sold
- $240,6002 bd2 ba1.1k sqft22290 Quail Run Cir UNIT 5, South Lyon, MI 48178Off Market
Nearby schools
GreatSchools rating
- 9/10Sayre Elementary SchoolGrades: K-5Distance: 0.9 mi
- 9/10Millennium Middle SchoolGrades: 6-8Distance: 0.4 mi
- 8/10South Lyon East High SchoolGrades: 9-12Distance: 4.8 mi
Get a cash offer in 3 minutes
Find out how much your home could sell for in as little as 3 minutes with a no-obligation cash offer.
Estimated market value
$340,600
Get a cash offer in 3 minutes
Find out how much your home could sell for in as little as 3 minutes with a no-obligation cash offer.
Estimated market value
$340,600
- Michigan
- Oakland County
- South Lyon
- 48178
- 22290 Quail Run Cir Unit 6
Nearby cities
Nearby zip codes
Other South Lyon Topics
