Nestled within the prestigious Riva Chase gated foothills community, just 20 minutes from Denver, this stunning home epitomizes luxurious living. Showcasing three levels with five bedrooms and four bathrooms, the word “spacious” does not give enough justice to the vastness and open feeling of this estate. Accentuated by abundant natural light streaming through numerous picture windows, an 8-foot bi-folding door, and vaulted ceilings, you are able to bring the mountains indoors to create your true mountain retreat. The updated kitchen is a master chef's dream, showcasing quartz countertops, a subway tile backsplash, a Wolf cooking range, pot filler and hood, a trough porcelain sink, a Sub-Zero refrigerator and freezer, a plumbed-in Miele espresso machine, a wine tower, custom ice maker, and ASKO dishwasher, all flawlessly brought together by Thurston Kitchen and Bath custom cabinetry. Step outside your kitchen to enjoy your indoor/outdoor eating lifestyle and revel in the beautiful wooded views from the extra-large southern-facing Fiberon deck. The main level includes formal living and dining areas with newly installed marble mosaic tile over the fireplace, a wood block mantel, and a study with French doors, perfect for a home office. Upon entering your double-door entryway, you are captivated by your hickory wood flooring with an antique pecan stain and Knotty pine doors, stair railing, and posts. The master retreat features a fireplace and a newly remodeled ensuite bath with a zero-entry shower and slope. You will also enjoy two additional bedrooms upstairs that connect to an updated shared bath with dual sinks. New windows have been installed throughout the home by Renewal by Anderson. The lower walk-out level is perfect for entertaining with two bedrooms, a newly built custom bar with a dishwasher, beverage fridge and kegerator, a bathroom, and an oversized family room. Other amenities include a Bullfrog hot tub, basketball hoop, and a community playground.
Sold for $1,817,761
$1,817,761
22294 Anasazi Way, Golden, CO 80401
5beds
5,278sqft
Single Family Residence
Built in 1990
0.43 Acres Lot
$1,737,700 Zestimate®
$344/sqft
$5,537 Estimated rent
Home value
$1,737,700
$1.63M - $1.86M
$5,537/mo
Zestimate® history
Owner options
List your home for rent
$5,537/mo
Rent Zestimate®
Find your next renter with Zillow Rental Manager. Plus, with online applications, you can quickly screen prospective tenants – for free.
$5,537/mo
Rent Zestimate®
Refinance and save
$11,228/mo
Est. payment
Refinancing to a lower rate could help reduce your monthly payments and save thousands over the life of the loan.
$11,228/mo
Est. payment
Explore your selling options
Work with a Zillow partner agent
Leverage their expertise and Zillow's premium Showcase listings to get your home seen by more buyers.
Get startedList with your own agent
Get your home in front of millions of buyers by listing it on Zillow.
Learn how to do itSell it yourself
Take full control of how buyers see your home on Zillow by listing For Sale by Owner (FSBO).
List your homeWhat's special
Community playgroundPorcelain sinkMarble mosaic tileBullfrog hot tubLower walk-out levelVastness and open feelingBeautiful wooded views
Zillow last checked:
Listing updated:
Listed by:
Dan DeBacco 720-955-6111,
eXp Realty, LLC
Bought with:
Francesca Costa, 100076938
Coldwell Banker Realty 28
Source: REcolorado as distributed by MLS GRID,MLS#: 2920683
Facts & features
Interior
Bedrooms & bathrooms
- Bedrooms: 5
- Bathrooms: 4
- Full bathrooms: 2
- 3/4 bathrooms: 1
- 1/2 bathrooms: 1
- Main level bathrooms: 1
Primary bedroom
- Description: Gas Fireplace With Hickory Hardwood Floors.
- Level: Upper
- Area: 342 Square Feet
- Dimensions: 18 x 19
Bedroom
- Description: South Facing And Carpeted.
- Level: Upper
- Area: 168 Square Feet
- Dimensions: 12 x 14
Bedroom
- Description: North Facing And Carperted.
- Level: Upper
- Area: 272 Square Feet
- Dimensions: 17 x 16
Bedroom
- Description: South Facing And Carpeted.
- Level: Basement
- Area: 176 Square Feet
- Dimensions: 11 x 16
Bedroom
- Description: East Facing And Carpeted.
- Level: Basement
- Area: 238 Square Feet
- Dimensions: 14 x 17
Primary bathroom
- Description: Newly Remodeled With Zero Entry And Sloped Drainage Shower. Walk-In Closet And Private Toilet.
- Level: Upper
- Area: 180 Square Feet
- Dimensions: 15 x 12
Bathroom
- Description: Newly Remodeled.
- Level: Main
- Area: 49 Square Feet
- Dimensions: 7 x 7
Bathroom
- Description: Knotty Pine Doors.
- Level: Upper
- Area: 143 Square Feet
- Dimensions: 11 x 13
Bathroom
- Description: Newer Remodel.
- Level: Basement
- Area: 91 Square Feet
- Dimensions: 7 x 13
Bonus room
- Description: Breakfast Nook, 8 Foot Bifold Doors To Deck.
- Level: Main
- Area: 168 Square Feet
- Dimensions: 14 x 12
Bonus room
- Description: Atrium Between Office, Living Room And Breakfast Nook.
- Level: Main
- Area: 144 Square Feet
- Dimensions: 9 x 16
Bonus room
- Description: Secured Door Access Which Can Be Used For Storage Or A Wine Cellar.
- Level: Basement
- Area: 192 Square Feet
- Dimensions: 12 x 16
Bonus room
- Description: Newly Remodeled Wet Bar With Beverage Refrigerator, Kegerator, And Dishwasher.
- Level: Basement
- Area: 696 Square Feet
- Dimensions: 24 x 29
Dining room
- Description: Fireplace Has Gas Line, But Wood Burning. Newly Installed Marble Mosaic.
- Level: Main
- Area: 195 Square Feet
- Dimensions: 13 x 15
Family room
- Description: Walkout Access To Backyard.
- Level: Basement
- Area: 462 Square Feet
- Dimensions: 22 x 21
Kitchen
- Description: Remodeled In 2022. Quartz Countertops, Sub Zero Fridge, Miele Machine, Asko Dishwasher, Wine Tower Refrigerator, And Ice Machine.
- Level: Main
- Area: 198 Square Feet
- Dimensions: 11 x 18
Laundry
- Description: Washer And Dryer Negotiable.
- Level: Main
- Area: 150 Square Feet
- Dimensions: 10 x 15
Living room
- Description: Newly Installed Marble Mosaic.
- Level: Main
- Area: 552 Square Feet
- Dimensions: 24 x 23
Office
- Description: Knotty Pine French Doors.
- Level: Main
- Area: 165 Square Feet
- Dimensions: 15 x 11
Utility room
- Description: Newer Furnace And Brand New 50 Gallon Commercial Grade Water Heater.
- Level: Basement
- Area: 99 Square Feet
- Dimensions: 9 x 11
Heating
- Forced Air
Cooling
- Central Air
Appliances
- Included: Bar Fridge, Convection Oven, Dishwasher, Disposal, Double Oven, Dryer, Gas Water Heater, Humidifier, Microwave, Range, Range Hood, Refrigerator, Self Cleaning Oven, Washer, Water Purifier, Water Softener, Wine Cooler
- Laundry: In Unit
Features
- Built-in Features, Ceiling Fan(s), Eat-in Kitchen, Entrance Foyer, Five Piece Bath, High Ceilings, High Speed Internet, Kitchen Island, Open Floorplan, Pantry, Primary Suite, Quartz Counters, Smart Thermostat, Smoke Free, Solid Surface Counters, Vaulted Ceiling(s), Walk-In Closet(s), Wet Bar
- Flooring: Carpet, Tile, Wood
- Windows: Bay Window(s), Double Pane Windows, Skylight(s), Window Treatments
- Basement: Cellar,Finished,Interior Entry,Walk-Out Access
- Number of fireplaces: 4
- Fireplace features: Basement, Dining Room, Family Room, Free Standing, Gas, Gas Log, Master Bedroom
Interior area
- Total structure area: 5,278
- Total interior livable area: 5,278 sqft
- Finished area above ground: 3,387
- Finished area below ground: 1,891
Property
Parking
- Total spaces: 3
- Parking features: Concrete, Insulated Garage, Lighted, Oversized, Storage
- Attached garage spaces: 3
Features
- Levels: Two
- Stories: 2
- Entry location: Courtyard
- Patio & porch: Deck, Front Porch, Patio
- Exterior features: Balcony, Barbecue, Lighting, Rain Gutters
- Has spa: Yes
- Spa features: Spa/Hot Tub, Heated
- Fencing: None
- Has view: Yes
- View description: Mountain(s)
Lot
- Size: 0.43 Acres
- Features: Foothills, Greenbelt, Landscaped, Many Trees, Mountainous, Rolling Slope, Sloped
Details
- Parcel number: 405146
- Zoning: P-D
- Special conditions: Standard
- Other equipment: Satellite Dish
Construction
Type & style
- Home type: SingleFamily
- Architectural style: Mountain Contemporary
- Property subtype: Single Family Residence
Materials
- Brick, Frame, Wood Siding
- Roof: Metal
Condition
- Updated/Remodeled
- Year built: 1990
Utilities & green energy
- Sewer: Public Sewer
- Water: Public
- Utilities for property: Cable Available, Electricity Connected, Internet Access (Wired), Natural Gas Connected
Community & HOA
Community
- Security: Carbon Monoxide Detector(s), Security System, Smoke Detector(s), Video Doorbell
- Subdivision: Riva Chase
HOA
- Has HOA: Yes
- Services included: Security, Snow Removal
- HOA fee: $144 annually
- HOA name: Riva Chase
- HOA phone: 303-526-5846
Location
- Region: Golden
Financial & listing details
- Price per square foot: $344/sqft
- Tax assessed value: $1,575,815
- Annual tax amount: $11,190
- Date on market: 10/16/2024
- Listing terms: Cash,Conventional,Jumbo,VA Loan
- Exclusions: Seller's Personal Property And Staging Items. Furniture Negotiable.
- Ownership: Individual
- Electric utility on property: Yes
- Road surface type: Paved
Price history
| Date | Event | Price |
|---|---|---|
| 12/17/2024 | Sold | $1,817,761-6.8%$344/sqft |
Source:  REcolorado as distributed by MLS GRID #2920683 Report a problem REcolorado as distributed by MLS GRID #2920683 Report a problem | ||
| 11/24/2024 | Pending sale | $1,950,000$369/sqft |
Source: REcolorado as distributed by MLS GRID #2920683 Report a problem | ||
| 11/11/2024 | Price change | $1,950,000-2.5%$369/sqft |
Source: REcolorado as distributed by MLS GRID #2920683 Report a problem | ||
| 10/16/2024 | Listed for sale | $1,999,999+138.4%$379/sqft |
Source: REcolorado as distributed by MLS GRID #2920683 Report a problem | ||
| 8/1/2023 | Listing removed | -- |
Source: Zillow Rentals Report a problem | ||
| 7/28/2023 | Price change | $10,000-16.7%$2/sqft |
Source: Zillow Rentals Report a problem | ||
| 7/11/2023 | Listed for rent | $12,000$2/sqft |
Source: Zillow Rentals Report a problem | ||
| 8/11/2016 | Sold | $839,000+23.9%$159/sqft |
Source: Public Record Report a problem | ||
| 6/18/2013 | Sold | $677,000-3.1%$128/sqft |
Source: Public Record Report a problem | ||
| 5/9/2013 | Pending sale | $699,000$132/sqft |
Source: BALLARD PROFESSIONALS #1183717 Report a problem | ||
| 12/8/2012 | Listed for sale | $699,000+28.3%$132/sqft |
Source: BALLARD PROFESSIONALS #1147916 Report a problem | ||
| 12/16/2009 | Sold | $545,000+25.3%$103/sqft |
Source: Public Record Report a problem | ||
| 7/18/1995 | Sold | $435,000$82/sqft |
Source: Public Record Report a problem | ||
Public tax history
| Year | Property taxes | Tax assessment |
|---|---|---|
| 2025 | $11,180 -0.1% | $98,488 +20.7% |
| 2024 | $11,190 +20% | $81,620 |
| 2023 | $9,325 -0.8% | $81,620 +22.3% |
| 2022 | $9,403 +4% | $66,744 -2.8% |
| 2021 | $9,042 | $68,665 +5.1% |
| 2020 | $9,042 -2.1% | $65,330 |
| 2019 | $9,240 +12.6% | $65,330 +17.6% |
| 2018 | $8,205 | $55,531 |
| 2017 | $8,205 -1.5% | $55,531 -3.9% |
| 2016 | $8,333 | $57,782 |
| 2015 | $8,333 -8.1% | $57,782 -5.1% |
| 2014 | $9,067 +14.7% | $60,897 |
| 2013 | $7,906 -1.7% | $60,897 +12.3% |
| 2012 | $8,045 +0.6% | $54,228 |
| 2011 | $8,000 -4.2% | $54,228 +0.2% |
| 2010 | $8,347 +1.6% | $54,130 -4.2% |
| 2009 | $8,215 +0.2% | $56,500 -3.1% |
| 2008 | $8,195 +5.4% | $58,300 |
| 2007 | $7,773 +0.1% | $58,300 +6.3% |
| 2006 | $7,763 -7.2% | $54,870 -7.3% |
| 2005 | $8,367 +5.7% | $59,160 |
| 2004 | $7,917 +9% | $59,160 |
| 2003 | $7,263 +8% | $59,160 +9% |
| 2002 | $6,727 +5.8% | $54,270 +21.6% |
| 2001 | $6,356 -0.6% | $44,640 |
| 2000 | $6,395 | $44,640 |
Find assessor info on the county website
Neighborhood: 80401
Nearby homes
- $1,037,7003 bd3 ba3.3k sqft22284 Anasazi Way, Golden, CO 80401Off Market
- $1,203,9004 bd3 ba3.3k sqft22304 Anasazi Way, Golden, CO 80401Off Market
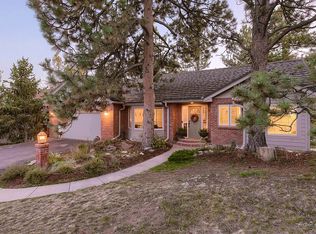
- $1,608,8005 bd5 ba6.9k sqft22264 Anasazi Way, Golden, CO 80401Off Market
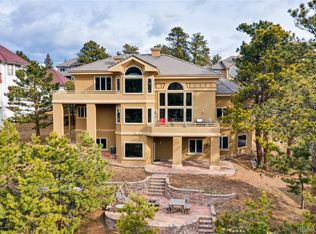
- $1,294,6004 bd6 ba3.6k sqft22324 Anasazi Way, Golden, CO 80401Off Market
- $---- sqft22324 Anasazi Way, Golden, CO 80401Off Market
- $1,008,2003 bd2 ba3.2k sqft22303 Anasazi Way, Golden, CO 80401Off Market
- $1,205,0004 bd4 ba4.1k sqft22292 Chippewa Ln, Golden, CO 80401Sold
- $1,288,4004 bd3 ba4.4k sqft902 Sleepy Hollow Rd, Golden, CO 80401Off Market
Nearby schools
GreatSchools rating
- 9/10Ralston Elementary SchoolGrades: K-5Distance: 2.5 mi
- 7/10Bell Middle SchoolGrades: 6-8Distance: 3.7 mi
- 9/10Golden High SchoolGrades: 9-12Distance: 3.6 mi
Schools provided by the listing agent
- Elementary: Ralston
- Middle: Bell
- High: Golden
- District: Jefferson County R-1
Source: REcolorado as distributed by MLS GRID. This data may not be complete. We recommend contacting the local school district to confirm school assignments for this home.
Get a cash offer in 3 minutes
Find out how much your home could sell for in as little as 3 minutes with a no-obligation cash offer.
Estimated market value
$1,737,700
Get a cash offer in 3 minutes
Find out how much your home could sell for in as little as 3 minutes with a no-obligation cash offer.
Estimated market value
$1,737,700
- Colorado
- Jefferson County
- Genesee
- 80401
- 22294 Anasazi Way
Nearby cities
Nearby zip codes
Other Genesee Topics
