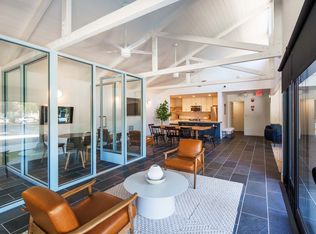
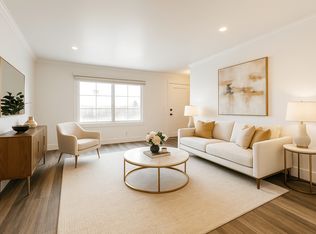
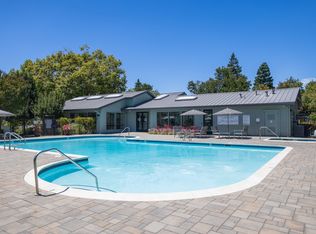
The A1 Floor Plan offers a thoughtfully crafted 1 bed, 1 bath living space in the heart of Hayward. Spanning from 668 to 730 square feet, this floor plan is designed to provide modern comfort and convenience. Inside, enjoy high-end features such as in-unit laundry, a sleek kitchen, and ample storage solutions. The community amenities extend your lifestyle with access to a fitness center and swimming pool. Embrace a contemporary living experience in this vibrant location. Contact us today to schedule your tour of the A1 Floor Plan.
Apartment for rent
Special offerIncome restricted
$2,035/mo
22294 City Center Dr, # 4-4103, Hayward, CA 94541
1beds
719sqft
This listing now includes required monthly fees in the total monthly price. Learn more|
Apartment
Available Tue Sep 1 2026
In unit laundry
Electric
What's special
High-end featuresSleek kitchenIn-unit laundryAmple storage solutions
- 4 days |
- -- |
- -- |
Zillow last checked:
Listing updated:
Travel times

Let’s turn your rent into credit progress
Build credit history with every on-time payment and get credit for the payment you’re already making.
Facts & features
Interior
Bedrooms & bathrooms
- Bedrooms: 1
- Bathrooms: 1
- Full bathrooms: 1
Heating
- Electric
Appliances
- Included: Dishwasher, Microwave Oven, Refrigerator, dryer, washer
- Laundry: In Unit
Features
- Bar, Ceiling Fan(s), Elevator, High Speed Internet, Smart Home, Storage, Vaulted Ceiling(s)
- Flooring: Carpet
- Windows: Window Coverings
- Has fireplace: Yes
- Furnished: Yes
Interior area
- Total interior livable area: 719 sqft
Property
Parking
- Details: Contact manager
Features
- Patio & porch: Patio
- Exterior features: Barbecue, Fire Pit, Garden, Hard Surface Flooring, High-End Appliances, Indoor Trash Chute, Large Windows with Natural Light, LargeClosets, Outdoor Ping Pong, Cornhole and Shuffle Board, Package Receiving, PetsAllowed, Playground, Putting Green, Soccer Field, Split Rent into Two Payments with Flex, Storage, Two Off-Leash Dog Parks, Wellbeats Virtual Fitness Program, While we don't have pre-furnished apartments, we do offer a partnership with CORT for all your furnishing needs.
- Pool features: Pool
Lot
- Features: Garden
Details
- Additional structures: Storage
Construction
Type & style
- Home type: Apartment
- Property subtype: Apartment
Condition
- Year built: 1978
Utilities & green energy
- Utilities for property: Cable Connected
Building
Details
- Building name: Creekwood
Community & HOA
Community
- Features: Clubhouse, Fitness Center, Gated, Playground, Pool, Smoke Free
- Security: Gated Community
HOA
- Amenities included: Cable TV, Clubhouse, Fitness Center, Gated, Laundry, Maintenance, Management, Parking, Playground, Pool, Security, Storage
Location
- Region: Hayward
Financial & listing details
- Lease term: 12 months, 13 months
Price history
| Date | Event | Price |
|---|---|---|
| 8/19/2026 | Listed for rent | $2,035$3/sqft |
Source: Zillow Rentals Report a problem | ||
Neighborhood: 94541
Nearby schools
GreatSchools rating
- 2/10Fairview Elementary SchoolGrades: K-6Distance: 1.6 mi
- 4/10Bret Harte Middle SchoolGrades: 7-8Distance: 0.8 mi
- 5/10Hayward High SchoolGrades: 9-12Distance: 0.9 mi
Nearby apartments for rent
Similar homes for rent
This is income restricted affordable housing. Renters must meet income and eligibility criteria set by the property manager.
There are 7 available units in this apartment building
- Special offer! Total monthly leasing prices include base rent, all mandatory monthly fees and any user-selected optional fees. Excludes variable or usage-based fees and required charges due at or prior to move-in or at move-out.