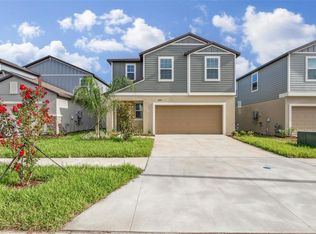
Welcome to Connerton, a thriving, active community in the heart Land O Lakes. Here, little ones have their pick of playgrounds, bike trails, and fishing ponds, while the adults will enjoy chatting with friendly neighbors or sipping on a cold beverage on a hot day next to one of the TWO RESORT-STYLE POOLS. Nature is all around you as you drive through this winding neighborhood - you're likely to catch a glimpse of a deer, sandhill cranes, and even the occasional otter. Connerton regularly hosts community events such as parents' night out, weekend markets, holiday celebrations, and more! Truly, community connection is at the heart of this neighborhood. This GORGEOUS featured property, situated on a PREMIER AND PRIVATE CONSERVATION-VIEW LOT, shows better than a model. As you pull onto the PAVER DRIVEWAY, you'll immediately notice the well-manicured lawn and ATTRACTIVE LANDSCAPING. Once inside the home, you'll be met with a blend of elegance and warmth. Small touches and upgrades to this home make it TRULY UNIQUE! Custom woodwork adorns the hallway wall as it leads you to the open living space downstairs. The kitchen is a CHEF'S DREAM with a BUILT-IN OVEN and GAS COOKTOP. The CUSTOM WOODWORKING, covering the vented-out range hood and wrapping around the island, truly makes this kitchen feel like home. The elegant backsplash extends into the COFFEE NOOK as it leads you to the large WALK-IN PANTRY. Adjacent to the Kitchen is a Dining Room perfect for hosting any occasion. Large windows overlook the morning sunrise each day as the sky puts on its gorgeous display of color and light. The main Living Room features a tray ceiling, a convenient in-floor outlet, and overlooks the back porch. The SCREENED-IN PORCH and is the perfect spot to sip on your morning coffee or tea as you watch the birds fly around the preserve out back. Of the 5 bedrooms in the house, 3 boast their own ensuite bathrooms, and all 5 feature walk-in closets. The primary owner's suite is conveniently situated on the first floor. It's lovely, TRAY CEILING and large windows make the room feel even larger than it is, and you immediately feel relaxed coming home to lay your head after a long day. Within the primary suite sits a large bathroom with DUAL VANITIES, a HUGE WALK-IN SHOWER, and an LUXURIOUS SOAKING TUB - the perfect place to unwind. The primary closet is large enough to be it's own room with no shortage of space. Also on the main floor is another bedroom - PERFECT FOR MULTI-GENERATIONAL LIVING, this room also has its own ensuite bathroom and walk-in closet. As you head upstairs, you'll find yourself in a LARGE VERSATILE LOFT, perfect for entertaining guests with its own wet bar and beverage fridge. The second floor also houses the three remaining bedrooms and two additional bathrooms, all of which are ample in size. Let's not forget to mention the practical points: The garage has been updated with EPOXY FLOORING and OVERHEAD STORAGE RACKS. A whole-house WATER FILTRATION system has been added. The property features NATURAL GAS for the cooktop, dryer, and tankless water heater. The home is very energy efficient, and power bills are low! WASHER AND DRYER stay with new owners! BACKYARD SPRINKLERS and VINYL PRIVACY FENCE set this house above those without. Why buy new when all the new-construction kinks have been worked out already for you? Buy nearly-new and already updated instead! Schedule your tour today!
Sold for $590,000
$590,000
22294 STORYBOOK CABIN WAY, LAND O LAKES, FL 34637
5beds
3,326sqft
Single Family Residence
Built in 2023
6,188 Square Feet Lot
$589,900 Zestimate®
$177/sqft
$3,694 Estimated rent
Home value
$589,900
$543,000 - $637,000
$3,694/mo
Zestimate® history
Owner options
List your home for rent
$3,694/mo
Rent Zestimate®
Find your next renter with Zillow Rental Manager. Plus, with online applications, you can quickly screen prospective tenants – for free.
$3,694/mo
Rent Zestimate®
Refinance and save
$4,115/mo
Est. payment
Refinancing to a lower rate could help reduce your monthly payments and save thousands over the life of the loan.
$4,115/mo
Est. payment
Explore your selling options
Work with a Zillow partner agent
Leverage their expertise and Zillow's premium Showcase listings to get your home seen by more buyers.
Get startedList with your own agent
Get your home in front of millions of buyers by listing it on Zillow.
Learn how to do itSell it yourself
Take full control of how buyers see your home on Zillow by listing For Sale by Owner (FSBO).
List your homeWhat's special
Zillow last checked:
Listing updated:
Listed by:
Christina Probeyahn 727-744-7211,
COASTAL PROPERTIES GROUP INTERNATIONAL 727-493-1555
Bought with:
Ray Perez, 3434597
AGILE GROUP REALTY
Source: Stellar MLS,MLS#: TB8503857 Originating MLS: Suncoast Tampa
Originating MLS: Suncoast Tampa
Facts & features
Interior
Bedrooms & bathrooms
- Bedrooms: 5
- Bathrooms: 5
- Full bathrooms: 4
- 1/2 bathrooms: 1
Rooms
- Room types: Loft
Primary bedroom
- Features: Ceiling Fan(s), En Suite Bathroom, Walk-In Closet(s)
- Level: First
- Area: 208 Square Feet
- Dimensions: 13x16
Bedroom 2
- Features: Ceiling Fan(s), En Suite Bathroom, Walk-In Closet(s)
- Level: First
- Area: 121 Square Feet
- Dimensions: 11x11
Bedroom 3
- Features: Ceiling Fan(s), En Suite Bathroom, Walk-In Closet(s)
- Level: Second
- Area: 168 Square Feet
- Dimensions: 12x14
Bedroom 4
- Features: Ceiling Fan(s), Walk-In Closet(s)
- Level: Second
- Area: 144 Square Feet
- Dimensions: 12x12
Bedroom 5
- Features: Ceiling Fan(s), Walk-In Closet(s)
- Level: Second
- Area: 168 Square Feet
- Dimensions: 12x14
Dining room
- Level: First
- Area: 121 Square Feet
- Dimensions: 11x11
Kitchen
- Features: Kitchen Island, Pantry, Stone Counters
- Level: First
- Area: 209 Square Feet
- Dimensions: 11x19
Living room
- Features: Ceiling Fan(s)
- Level: First
- Area: 280 Square Feet
- Dimensions: 14x20
Loft
- Features: Ceiling Fan(s), Wet Bar
- Level: Second
- Area: 320 Square Feet
- Dimensions: 20x16
Heating
- Central, Heat Pump
Cooling
- Central Air
Appliances
- Included: Oven, Cooktop, Dishwasher, Disposal, Dryer, Microwave, Range Hood, Refrigerator, Tankless Water Heater, Washer, Water Purifier, Wine Refrigerator
- Laundry: Inside, Laundry Room
Features
- Ceiling Fan(s), Crown Molding, Eating Space In Kitchen, High Ceilings, Open Floorplan, Pest Guard System, Primary Bedroom Main Floor, Stone Counters, Thermostat, Tray Ceiling(s), Walk-In Closet(s), Wet Bar
- Flooring: Carpet, Luxury Vinyl, Tile
- Doors: Sliding Doors
- Windows: Window Treatments
- Has fireplace: No
Interior area
- Total structure area: 3,326
- Total interior livable area: 3,326 sqft
Property
Parking
- Total spaces: 2
- Parking features: Driveway, Garage Door Opener
- Attached garage spaces: 2
- Has uncovered spaces: Yes
- Details: Garage Dimensions: 20x21
Features
- Levels: Two
- Stories: 2
- Patio & porch: Rear Porch, Screened
- Exterior features: Irrigation System, Rain Gutters, Sidewalk, Sprinkler Metered
- Fencing: Vinyl
- Has view: Yes
- View description: Trees/Woods, Water, Pond
- Has water view: Yes
- Water view: Water,Pond
- Waterfront features: Pond
Lot
- Size: 6,188 Square Feet
- Features: Conservation Area, Landscaped, Sidewalk
Details
- Parcel number: 1925190200005000130
- Zoning: MPUD
- Special conditions: None
Construction
Type & style
- Home type: SingleFamily
- Architectural style: Craftsman
- Property subtype: Single Family Residence
Materials
- Block
- Foundation: Slab
- Roof: Shingle
Condition
- New construction: No
- Year built: 2023
Details
- Builder model: Preston
- Builder name: Lennar
Utilities & green energy
- Sewer: Public Sewer
- Water: Public
- Utilities for property: Cable Connected, Electricity Connected, Phone Available, Public, Sewer Connected, Sprinkler Meter, Street Lights, Water Connected
Green energy
- Energy efficient items: Thermostat
- Indoor air quality: Non Toxic Pest Control
- Water conservation: Drip Irrigation, Whole House Water Purification
Community & HOA
Community
- Features: Clubhouse, Community Mailbox, Deed Restrictions, Dog Park, Fitness Center, Golf Carts OK, Park, Playground, Pool, Sidewalks, Tennis Court(s)
- Security: Security System, Smoke Detector(s)
- Pet fee: $0 monthly
- Subdivision: CONNERTON PH 1 VLG 4
HOA
- Has HOA: Yes
- Amenities included: Basketball Court, Clubhouse, Fitness Center, Park, Pickleball Court(s), Playground, Pool, Recreation Facilities, Tennis Court(s), Trail(s), Vehicle Restrictions
- Services included: Common Area Taxes, Community Pool, Internet, Recreational Facilities
- HOA fee: $107 monthly
- HOA name: Danielle Enyeart LCAM, CMCA
- HOA phone: 813-993-4000
Location
- Region: Land O Lakes
Financial & listing details
- Price per square foot: $177/sqft
- Tax assessed value: $510,550
- Annual tax amount: $7,849
- Date on market: 4/30/2026
- Cumulative days on market: 46 days
- Listing terms: Cash,Conventional,FHA,VA Loan
- Ownership: Fee Simple
- Total actual rent: 0
- Electric utility on property: Yes
- Road surface type: Paved, Concrete
Price history
| Date | Event | Price |
|---|---|---|
| 7/17/2026 | Sold | $590,000+1.9%$177/sqft |
Source:  Stellar MLS #TB8503857 Report a problem Stellar MLS #TB8503857 Report a problem | ||
| 7/8/2026 | Contingent | $579,000$174/sqft |
Source: Stellar MLS #TB8503857 Report a problem | ||
| 6/15/2026 | Pending sale | $579,000$174/sqft |
Source: Stellar MLS #TB8503857 Report a problem | ||
| 6/7/2026 | Price change | $579,000-1.7%$174/sqft |
Source: Stellar MLS #TB8503857 Report a problem | ||
| 6/3/2026 | Price change | $589,000-1%$177/sqft |
Source: Stellar MLS #TB8503857 Report a problem | ||
| 5/1/2026 | Listed for sale | $595,000-6.3%$179/sqft |
Source: Stellar MLS #TB8503857 Report a problem | ||
| 7/14/2025 | Listing removed | $635,000$191/sqft |
Source: Stellar MLS #TB8384529 Report a problem | ||
| 5/22/2025 | Price change | $635,000-2.3%$191/sqft |
Source: Stellar MLS #TB8384529 Report a problem | ||
| 5/9/2025 | Listed for sale | $650,000$195/sqft |
Source: Stellar MLS #TB8384529 Report a problem | ||
| 3/17/2025 | Listing removed | $650,000$195/sqft |
Source: Stellar MLS #TB8339942 Report a problem | ||
| 2/28/2025 | Price change | $650,000-0.8%$195/sqft |
Source: Stellar MLS #TB8339942 Report a problem | ||
| 2/19/2025 | Price change | $655,000-0.7%$197/sqft |
Source: Stellar MLS #TB8339942 Report a problem | ||
| 2/3/2025 | Price change | $659,900-1.5%$198/sqft |
Source: Stellar MLS #TB8339942 Report a problem | ||
| 1/17/2025 | Listed for sale | $669,900+13.5%$201/sqft |
Source: Stellar MLS #TB8339942 Report a problem | ||
| 8/31/2023 | Sold | $589,990$177/sqft |
Source: Stellar MLS #T3445758 Report a problem | ||
| 7/31/2023 | Pending sale | $589,990$177/sqft |
Source: Stellar MLS #T3445758 Report a problem | ||
| 7/25/2023 | Price change | $589,990-1.7%$177/sqft |
Source: Stellar MLS #T3445758 Report a problem | ||
| 7/18/2023 | Price change | $599,990-0.7%$180/sqft |
Source: Stellar MLS #T3445758 Report a problem | ||
| 7/12/2023 | Price change | $603,990-1%$182/sqft |
Source: Stellar MLS #T3445758 Report a problem | ||
| 6/23/2023 | Price change | $609,990-0.8%$183/sqft |
Source: Stellar MLS #T3445758 Report a problem | ||
| 6/20/2023 | Price change | $614,990-1.6%$185/sqft |
Source: Stellar MLS #T3445758 Report a problem | ||
| 6/1/2023 | Price change | $624,945+0.8%$188/sqft |
Source: Stellar MLS #T3445758 Report a problem | ||
| 5/18/2023 | Pending sale | $619,945$186/sqft |
Source: Stellar MLS #T3445758 Report a problem | ||
| 5/12/2023 | Price change | $619,945+0.3%$186/sqft |
Source: Stellar MLS #T3445758 Report a problem | ||
| 5/11/2023 | Listed for sale | $618,045$186/sqft |
Source:  Lennar Homes Report a problem Lennar Homes Report a problem | ||
Public tax history
| Year | Property taxes | Tax assessment |
|---|---|---|
| 2025 | $7,850 +1.4% | $324,490 +2.9% |
| 2024 | $7,740 +117.9% | $315,349 +1024.5% |
| 2023 | $3,552 | $28,044 |
| 2022 | -- | -- |
Find assessor info on the county website
Neighborhood: 34637
Nearby homes
- $495,900-- bd3 ba2k sqft22324 Storybook Cabin Way, Land O Lakes, FL 34637Sold
- $382,900-- bd2 ba2.3k sqft22303 Storybook Cabin Way, Land O Lakes, FL 34637Off Market
- $374,5005 bd3 ba2.2k sqft22279 Storybook Cabin Way, Land O Lakes, FL 34637Off Market

- $375,0004 bd3 ba1.8k sqft22311 Storybook Cabin Way, Land O Lakes, FL 34637Sold
- $609,000-- bd4 ba3.2k sqft22332 Storybook Cabin Way, Land O Lakes, FL 34637Sold
- $410,300-- bd3 ba2.5k sqft22327 Storybook Cabin Way, Land O Lakes, FL 34637Off Market
- $367,900-- bd2 ba1.8k sqft22341 Storybook Cabin Way, Land O Lakes, FL 34637Off Market
- $474,700-- bd3 ba3k sqft8857 Little Bluestem Dr, Land O Lakes, FL 34637Off Market
Nearby schools
GreatSchools rating
- 6/10Connerton Elementary SchoolGrades: PK-5Distance: 0.6 mi
- 6/10Pine View Middle SchoolGrades: 6-8Distance: 4.6 mi
- 6/10Land O' Lakes High SchoolGrades: 9-12Distance: 3.3 mi
Schools provided by the listing agent
- Elementary: Connerton Elem
- Middle: Pine View Middle-PO
- High: Land O' Lakes High-PO
Source: Stellar MLS. This data may not be complete. We recommend contacting the local school district to confirm school assignments for this home.
Get a cash offer in 3 minutes
Find out how much your home could sell for in as little as 3 minutes with a no-obligation cash offer.
Estimated market value
$589,900
Get a cash offer in 3 minutes
Find out how much your home could sell for in as little as 3 minutes with a no-obligation cash offer.
Estimated market value
$589,900
- Florida
- Pasco County
- Land O Lakes
- 34637
- 22294 STORYBOOK CABIN WAY
Nearby cities
Nearby neighborhoods
Nearby zip codes
Other Land O Lakes Topics
