Skip main navigation
Off market
Street View
  • $283,200

    22295 E Mountain Rain Trl, Elgin, AZ 85611

    3beds
    2,177sqft
    MobileManufactured
    Built in 1999
    5 Acres Lot
    $283,200 Zestimate®
    $130/sqft
    $1,683 Estimated rent

    Home value

    $283,200

    $235,000 - $334,000

    $1,683/mo

    Zestimate® history
    Loading
    Loading...

    Owner options

    List your home for rent

    $1,683/mo

    Rent Zestimate®

    Find your next renter with Zillow Rental Manager. Plus, with online applications, you can quickly screen prospective tenants – for free.

    Learn more

    $1,683/mo

    Rent Zestimate®

    Refinance and save

    $1,693/mo

    Est. payment

    Refinancing to a lower rate could help reduce your monthly payments and save thousands over the life of the loan.

    See today's rates

    $1,693/mo

    Est. payment

    Explore your selling options

    Work with a Zillow partner agent

    Leverage their expertise and Zillow's premium Showcase listings to get your home seen by more buyers.

    Get started

    List with your own agent

    Get your home in front of millions of buyers by listing it on Zillow.

    Learn how to do it

    Sell it yourself

    Take full control of how buyers see your home on Zillow by listing For Sale by Owner (FSBO).

    List your home

    What's special

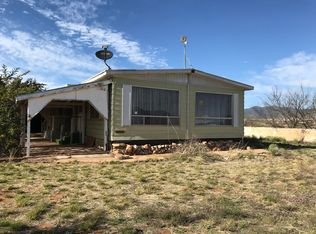
    Breath taking views and amazing climate! Open floor plan manufactured home with a tag addition. 2177 sqft 3bd 2ba home on 5 acres. Private well, fenced with field fence, 1500sqft garage/workshop with an extra room and 2 roll-up doors, Kitchen has an eat-in area, a pantry closet, skylight and ample counter and storage space. The kitchen sliding glass door opens onto the deck for BBQs or just relaxing. No maintenance here the deck is made with composite boards, The front entrance is covered and has a nice garden area. Open great room feel with large living room, dining area. There is a separate area that could be used for a den/library/office/playroom. The spacious laundry room has a utility sink, storage closets and a doggie door. The master has a large walk-in closet, garden tub, separate Shower. It has a split bedroom layout with the other two room being spacious and having larger closets. The hall bath has a tub/shower combo. Come enjoy the wide open spaces, beautiful sunsets and amazing weather!

    This property is off market, which means it's not currently listed for sale or rent on Zillow. This may be different from what's available on other websites or public sources.

    Facts & features

    Interior

    Bedrooms & bathrooms
    • Bedrooms: 3
    • Bathrooms: 2
    • Full bathrooms: 2
    Heating
    • Forced air, Gas
    Cooling
    • Central
    Appliances
    • Included: Dishwasher, Garbage disposal, Range / Oven, Refrigerator
    • Laundry: Room
    Features
    • Split Bedroom Plan, Smoke Detector, Ceiling Fan(s), Workshop
    • Flooring: Carpet, Laminate, Linoleum / Vinyl
    Interior area
    • Total interior livable area: 2,177 sqft

    Property

    Parking
    • Parking features: Carport, Garage - Detached
    Features
    • Has view: Yes
    • View description: Mountain
    Lot
    • Size: 5 Acres
    • Features: Corner Lot, East/West Exposure
    Details
    • Parcel number: 30634016H

    Construction

    Type & style
    • Home type: MobileManufactured
    Condition
    • Year built: 1999

    Utilities & green energy

    • Gas: Propane
    • Sewer: Septic

    Community & HOA

    Location
    • Region: Elgin

    Financial & listing details

    • Price per square foot: $130/sqft
    • Tax assessed value: $66,353
    • Annual tax amount: $656
    • Ownership: FEE (Simple)

    Price history

    DateEventPrice
    4/20/2018Sold$166,000-6.7%$76/sqft
    Source: MLS of Southern Arizona #21803769 Report a problem
    3/21/2005Sold$178,000$82/sqft
    Source: Public Record Report a problem

    Public tax history

    YearProperty taxesTax assessment
    2025$656 +7.5%$6,635 -0.6%
    2024$610 +4.4%$6,678 +7%
    2023$585 -1.6%$6,242 +9.7%
    2022$594 +14.3%$5,688 +0.4%
    2021$520 -4.2%$5,668 +5.8%
    2020$542 $5,358 +23.8%
    2019$542 -36%$4,328 -26.7%
    2018$847 +1.2%$5,902
    2017$837 +18.6%$5,902 +0%
    2016$706 $5,900
    Find assessor info on the county website

    Neighborhood: 85611

    Nearby schools

    GreatSchools rating
    Schools provided by the listing agent
    • District: Empire

    Source: The MLS. This data may not be complete. We recommend contacting the local school district to confirm school assignments for this home.