Welcome Home to 22296 Panther Loop, a stunning estate nestled in the exclusive community of The Preserve at Panther Ridge. This property has a new tile roof (2022) and has been meticulously updated offering both modern elegance and functionality. Set on an expansive 1 ½ acre parcel with ample privacy and surrounded by the natural beauty of Florida’s lush landscapes, this beautiful home is set back offering exceptional curb appeal and mature landscaping. This two-story home offers five bedrooms, 4 newly updated bathrooms, a 3-car side load garage and boasts 4,818 square feet of covered space and 3,616 square feet under air. You will love the split floorplan with generous size primary bedroom and gorgeous primary bathroom with dual sinks, floating cabinetry, magnificent shower and free-standing tub. This home is adorned with exceptional lighting and new flooring throughout. The chef’s kitchen is the heart of the home with quartz counters with waterfall edge, walk-in pantry and stainless-steel appliances. The spacious family room features a stone wall and two-sided gas fireplace. The east wing features two bedrooms, two updated full baths and a bonus area that is a perfect exercise room, library or playroom. The second floor is a haven for long term guests with a large space big enough to accommodate a sofa sectional, king size bed and desk! You will appreciate the updated full bath and large closet! Enjoy multiple gathering areas throughout this stunning home making this residence an entertainer’s dream come true! Living the Florida lifestyle was never so easy! Relaxing and enjoying the great outdoors is part of the lifestyle in The Preserve at Panther Ridge. Situated on a sprawling lot, the home’s outdoor space is truly a private sanctuary with endless opportunities for outdoor recreational activities, family gatherings around the fire pit and time spent making memories in nature. Furry friends will not be disappointed! The summer kitchen is well equipped with gas grill, beautiful quartz waterfall edge counter with bar seating and ample covered space for relaxing poolside. This tranquil setting in Panther Ridge offers a peaceful escape while being conveniently located near Lakewood Ranch’s best amenities. Enjoy proximity to excellent schools, fine dining, shopping, and top-rated recreational facilities. This home features too many upgrades to mention so hurry in and don’t miss the opportunity to make this extraordinary property your own.
Sold for $1,425,000
$1,425,000
22296 PANTHER LOOP, BRADENTON, FL 34202
5beds
3,615sqft
Single Family Residence
Built in 2002
1.56 Acres Lot
$1,374,700 Zestimate®
$394/sqft
$6,396 Estimated rent
Home value
$1,374,700
$1.25M - $1.51M
$6,396/mo
Zestimate® history
Owner options
List your home for rent
$6,396/mo
Rent Zestimate®
Find your next renter with Zillow Rental Manager. Plus, with online applications, you can quickly screen prospective tenants – for free.
$6,396/mo
Rent Zestimate®
Refinance and save
$9,608/mo
Est. payment
Refinancing to a lower rate could help reduce your monthly payments and save thousands over the life of the loan.
$9,608/mo
Est. payment
Explore your selling options
Work with a Zillow partner agent
Leverage their expertise and Zillow's premium Showcase listings to get your home seen by more buyers.
Get startedList with your own agent
Get your home in front of millions of buyers by listing it on Zillow.
Learn how to do itSell it yourself
Take full control of how buyers see your home on Zillow by listing For Sale by Owner (FSBO).
List your homeWhat's special
Gas fireplacePrivate sanctuaryQuartz countersSummer kitchenBonus areaGas grillSpacious family room
Zillow last checked:
Listing updated:
Listed by:
Renee Preininger 941-400-4235,
SARASOTA TRUST REALTY COMPANY 941-366-1619
Bought with:
Lee Brewer, 0681592
RE/MAX ALLIANCE GROUP
Source: Stellar MLS,MLS#: A4627302 Originating MLS: Sarasota - Manatee
Originating MLS: Sarasota - Manatee
Facts & features
Interior
Bedrooms & bathrooms
- Bedrooms: 5
- Bathrooms: 4
- Full bathrooms: 4
Rooms
- Room types: Bonus Room
Primary bedroom
- Features: Walk-In Closet(s)
- Level: First
- Dimensions: 20x14
Bedroom 2
- Features: Built-in Closet
- Level: First
- Dimensions: 12x11
Bedroom 3
- Features: Built-in Closet
- Level: First
- Dimensions: 12x11
Bedroom 4
- Features: Walk-In Closet(s)
- Level: First
- Dimensions: 12x11
Bathroom 5
- Features: Walk-In Closet(s)
- Level: Second
- Dimensions: 21x20
Family room
- Level: First
- Dimensions: 19x18
Kitchen
- Features: Pantry, Walk-In Closet(s)
- Level: First
- Dimensions: 17x15
Living room
- Level: First
- Dimensions: 16x16
Heating
- Central
Cooling
- Central Air
Appliances
- Included: Convection Oven, Cooktop, Dishwasher, Disposal, Dryer, Microwave, Range, Range Hood, Refrigerator, Washer
- Laundry: Inside, Laundry Room
Features
- Cathedral Ceiling(s), Ceiling Fan(s), Eating Space In Kitchen, High Ceilings, Kitchen/Family Room Combo, Living Room/Dining Room Combo, Open Floorplan, Primary Bedroom Main Floor, Solid Surface Counters, Solid Wood Cabinets, Split Bedroom, Tray Ceiling(s), Walk-In Closet(s)
- Flooring: Carpet, Luxury Vinyl
- Doors: Outdoor Kitchen, Sliding Doors
- Has fireplace: Yes
- Fireplace features: Family Room, Gas, Non Wood Burning, Other Room
Interior area
- Total structure area: 4,818
- Total interior livable area: 3,615 sqft
Property
Parking
- Total spaces: 3
- Parking features: Garage - Attached
- Attached garage spaces: 3
Features
- Levels: Two
- Stories: 2
- Exterior features: Lighting, Outdoor Kitchen
- Has private pool: Yes
- Pool features: Heated, In Ground, Screen Enclosure
- On waterfront: Yes
Lot
- Size: 1.56 Acres
- Dimensions: 150 x 454
Details
- Parcel number: 332114109
- Zoning: PDA
- Special conditions: None
Construction
Type & style
- Home type: SingleFamily
- Property subtype: Single Family Residence
Materials
- Block
- Foundation: Slab
- Roof: Tile
Condition
- New construction: No
- Year built: 2002
Utilities & green energy
- Sewer: Septic Tank
- Water: Well
- Utilities for property: Cable Connected, Electricity Connected, Natural Gas Connected
Community & HOA
Community
- Features: Deed Restrictions, Park, Playground
- Pet fee: $0 monthly
- Subdivision: PRESERVE AT PANTHER RIDGE PH II-A
HOA
- Has HOA: Yes
- Amenities included: Tennis Court(s)
- Services included: Common Area Taxes
- HOA fee: $75 monthly
- HOA name: C&S MANAGEMENT JULIE CONWAY
- HOA phone: 941-758-9454
Location
- Region: Bradenton
Financial & listing details
- Price per square foot: $394/sqft
- Tax assessed value: $891,233
- Annual tax amount: $5,618
- Date on market: 10/30/2024
- Cumulative days on market: 39 days
- Listing terms: Cash,Conventional
- Ownership: Fee Simple
- Total actual rent: 0
- Electric utility on property: Yes
- Road surface type: Asphalt, Paved
Price history
| Date | Event | Price |
|---|---|---|
| 1/17/2025 | Sold | $1,425,000-4.9%$394/sqft |
Source:  Stellar MLS #A4627302 Report a problem Stellar MLS #A4627302 Report a problem | ||
| 12/9/2024 | Pending sale | $1,499,000$415/sqft |
Source: Stellar MLS #A4627302 Report a problem | ||
| 10/31/2024 | Listed for sale | $1,499,000+180.2%$415/sqft |
Source: Stellar MLS #A4627302 Report a problem | ||
| 7/10/2009 | Sold | $535,000-25.7%$148/sqft |
Source: Stellar MLS #T2337840 Report a problem | ||
| 2/11/2005 | Sold | $720,000$199/sqft |
Source: Public Record Report a problem | ||
Public tax history
| Year | Property taxes | Tax assessment |
|---|---|---|
| 2025 | $5,846 +2.9% | $426,743 +2.9% |
| 2024 | $5,683 +1.2% | $414,716 +3% |
| 2023 | $5,618 +2.6% | $402,637 +3% |
| 2022 | $5,475 -0.3% | $390,910 +3% |
| 2021 | $5,492 +0.7% | $379,524 +1.4% |
| 2020 | $5,454 +1.3% | $374,284 +2.3% |
| 2019 | $5,385 | $365,869 +1.9% |
| 2018 | $5,385 +0.7% | $359,047 +2.1% |
| 2017 | $5,350 +5.6% | $351,662 +2.1% |
| 2016 | $5,064 | $344,429 +0.7% |
| 2015 | $5,064 | $342,035 +0.8% |
| 2014 | $5,064 +0.2% | $339,320 +1.5% |
| 2013 | $5,052 +505135% | $334,305 +1.7% |
| 2012 | $1 | $328,717 -2% |
| 2011 | $1 | $335,492 -6.3% |
| 2010 | -- | $357,995 -18.7% |
| 2009 | $6,780 -16.5% | $440,551 -18% |
| 2008 | $8,123 -12.6% | $537,297 -10.6% |
| 2007 | $9,298 -8.7% | $601,021 -1.6% |
| 2006 | $10,179 +17.9% | $610,539 +26.8% |
| 2005 | $8,633 +20.3% | $481,646 +14.7% |
| 2004 | $7,176 -3% | $419,787 -5.3% |
| 2003 | $7,399 +455.1% | $443,357 +491.1% |
| 2002 | $1,333 +18.9% | $75,000 +17.2% |
| 2001 | $1,121 -2% | $64,000 |
| 2000 | $1,144 | $64,000 |
Find assessor info on the county website
Neighborhood: 34202
Nearby homes
- $1,034,2003 bd3 ba3.8k sqft22304 Panther Loop, Bradenton, FL 34202Off Market
- $876,6003 bd3 ba3.3k sqft22286 Panther Loop, Bradenton, FL 34202Off Market
- $937,0004 bd3 ba2.9k sqft22324 Panther Loop, Bradenton, FL 34202Off Market
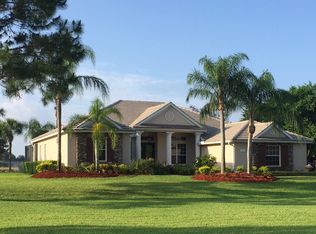
- $965,8004 bd3 ba2.9k sqft22276 Panther Loop, Bradenton, FL 34202Off Market
- $955,3004 bd3 ba3.8k sqft22334 Panther Loop, Bradenton, FL 34202Off Market
- $1,479,0005 bd4 ba5.4k sqft22266 Panther Loop, Bradenton, FL 34202Off Market
- $927,3004 bd3 ba3.2k sqft22295 Panther Loop, Bradenton, FL 34202Off Market
- $790,7004 bd3 ba2.4k sqft22303 Panther Loop, Bradenton, FL 34202Off Market
Nearby schools
GreatSchools rating
- 10/10Robert Willis Elementary SchoolGrades: PK-5Distance: 4.7 mi
- 7/10R. Dan Nolan Middle SchoolGrades: 6-8Distance: 5.1 mi
- 6/10Lakewood Ranch High SchoolGrades: PK,9-12Distance: 8.2 mi
Schools provided by the listing agent
- Elementary: McNeal Elementary
- Middle: Nolan Middle
- High: Lakewood Ranch High
Source: Stellar MLS. This data may not be complete. We recommend contacting the local school district to confirm school assignments for this home.
Get a cash offer in 3 minutes
Find out how much your home could sell for in as little as 3 minutes with a no-obligation cash offer.
Estimated market value
$1,374,700
Get a cash offer in 3 minutes
Find out how much your home could sell for in as little as 3 minutes with a no-obligation cash offer.
Estimated market value
$1,374,700
- Florida
- Manatee County
- Bradenton
- 34202
- 22296 PANTHER LOOP
