Skip main navigation
Pending
  • $849,900

    22297 Hazelton Ct, Novi, MI 48374

    3beds
    3,398sqft
    : 
    Loading
    Get pre-qualified
    Single Family Residence
    Built in 2000
    0.58 Acres Lot
    $854,800 Zestimate®
    $250/sqft
    $50/mo HOA

    What's special

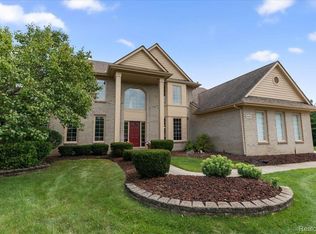
    Impeccably maintained single-owner home in the highly regarded Northville School District, just steps from Thornton Creek Elementary. This unique floor plan is set on a private cul-de-sac and features a spacious backyard with concrete landscape edging, 9-zone sprinkler system, and a custom paver and block patio with architectural columns and built-in fire pit. Inside, the fully remodeled kitchen boasts 10’ ceilings with double soffits, Shiloh cabinetry, granite countertops, under-cabinet lighting, and wood-paneled box-out windows. The home’s grand foyer leads to custom wood archways and a double staircase with updated wrought iron spindles. Main level showcases 3/4” solid maple flooring. Note: Den/Library on 1st floor and also additional bonus room can be used as additional office, bedroom, playroom...whatever suits your families needs. Additional features include a 3-car garage with painted flooring, three en-suite bedrooms plus two half baths, central vacuum, a large butler’s pantry, new sliding door (2025), newer furnaces and water heater with UV air cleaner (2023), aluminum-clad casement windows, and 9’ basement ceilings with plumbing rough-ins. Roof replaced in 2012 with 30-year shingles.
    31 days
    |
    1,090
    |
    32
    |

    Zillow last checked:

    Listing updated:

    Listed by:

    Jeffrey M. Carroll 586-899-3335,

    W.C. Collins Realty 586-281-2211

    Source: MiRealSource,MLS#: 50210845MLS LogoOriginating MLS: MiRealSource

      Facts & features

      Interior

      Bedrooms & bathrooms
      • Bedrooms: 3
      • Bathrooms: 5
      • Full bathrooms: 3
      • 1/2 bathrooms: 2
      Rooms
      • Room types: Den/Study/Lib, Bedroom, Laundry, Great Room, Master Bedroom, Master Bathroom, Office, First Flr Lavatory, Second Flr Full Bathroom, Dining Room
      Bedroom 1
      • Level: Second
      • Area: 238
      • Dimensions: 17 x 14
      Bedroom 2
      • Level: Second
      • Area: 156
      • Dimensions: 12 x 13
      Bedroom 3
      • Level: Second
      • Area: 144
      • Dimensions: 12 x 12
      Bathroom 1
      • Level: Second
      • Area: 120
      • Dimensions: 10 x 12
      Bathroom 2
      • Level: Second
      • Area: 55
      • Dimensions: 5 x 11
      Bathroom 3
      • Level: Second
      • Area: 64
      • Dimensions: 8 x 8
      Dining room
      • Level: Entry
      • Area: 156
      • Dimensions: 12 x 13
      Great room
      • Level: Entry
      • Area: 342
      • Dimensions: 18 x 19
      Kitchen
      • Level: Entry
      • Area: 165
      • Dimensions: 15 x 11
      Office
      • Level: Entry
      • Area: 168
      • Dimensions: 14 x 12
      Heating
      • Forced Air, Natural Gas
      Cooling
      • Ceiling Fan(s), Central Air, Attic Fan
      Appliances
      • Included: Dishwasher, Range/Oven, Refrigerator, Gas Water Heater
      • Laundry: First Floor Laundry, Entry
      Features
      • Cathedral/Vaulted Ceiling, Sump Pump, Walk-In Closet(s), Central Vacuum, Pantry, Eat-in Kitchen
      • Flooring: Hardwood
      • Windows: Bay Window(s)
      • Basement: Full
      • Number of fireplaces: 1
      • Fireplace features: Great Room
      Interior area
      • Total structure area: 5,292
      • Total interior livable area: 3,398 sqft
      • Finished area above ground: 3,398
      • Finished area below ground: 0

      Property

      Parking
      • Total spaces: 3
      • Parking features: Garage, Electric in Garage, Garage Door Opener, Garage Faces Side
      • Garage spaces: 3
      Features
      • Levels: Two
      • Stories: 2
      • Patio & porch: Patio, Porch
      • Exterior features: Lawn Sprinkler
      • Has spa: Yes
      • Spa features: Spa/Jetted Tub
      • Frontage type: Road
      • Frontage length: 79
      Lot
      • Size: 0.58 Acres
      • Dimensions: 79 x 160
      Details
      • Parcel number: 2233129009
      • Special conditions: Private
      • Other equipment: Air Cleaner

      Construction

      Type & style
      • Home type: SingleFamily
      • Architectural style: Colonial
      • Property subtype: Single Family Residence
      Materials
      • Brick
      • Foundation: Basement
      Condition
      • Year built: 2000

      Utilities & green energy

      • Sewer: Public Sanitary
      • Water: Public

      Community & HOA

      Community
      • Subdivision: Barclay Estates No 2
      HOA
      • Has HOA: Yes
      • HOA fee: $600 annually
      • HOA name: barclayhoa.com
      • HOA phone: 248-306-7839
      Location
      • Region: Novi

      Financial & listing details

      • Price per square foot: $250/sqft
      • Tax assessed value: $642,720
      • Annual tax amount: $9,485
      • Date on market: 6/10/2026
      • Cumulative days on market: 31 days
      • Listing agreement: Exclusive Right to Sell/VR
      • Listing terms: Cash,Conventional
      • Road surface type: Paved

        Estimated market value

        $854,800

        $812,000 - $898,000

        $4,383/mo

        Price history

        DateEventPrice
        6/18/2026Pending sale$849,900$250/sqft
        Source: MiRealSource #50210845 Report a problem
        6/12/2026Listed for sale$849,900$250/sqft
        Source: MiRealSource #50210845 Report a problem
        6/24/2025Listing removed$849,900$250/sqft
        Source: MiRealSource #50178911 Report a problem
        6/19/2025Listed for sale$849,900+882.5%$250/sqft
        Source: MiRealSource #50178911 Report a problem
        8/21/1998Sold$86,500$25/sqft
        Source: Public Record Report a problem

        Public tax history

        YearProperty taxesTax assessment
        2024-- $321,360 +4.7%
        2023-- $306,950 +8.4%
        2022-- $283,100 +1.3%
        2021-- $279,450 +3%
        2020-- $271,400 +0.2%
        2019-- $270,850 +11.6%
        2015-- $242,800 +3.4%
        2014-- $234,800 +12.3%
        2011-- $209,150 -9.6%
        2010-- $231,400
        2009-- $231,400 -12.8%
        2003-- $265,400 +4.7%
        2002-- $253,450 +25%
        2001$6,087 +3.3%$202,710 +3.2%
        2000$5,893 $196,430
        Find assessor info on the county website

        Monthly payment

        Est. payment

        Payment breakdown

        Explore the cost of this home by adjusting the details. Changes won't be saved.
        All calculations are estimates and provided by Zillow, Inc. for informational purposes only. Actual amounts may vary.
        HOA fees may include property taxes on listings classified as Co-Ops. Contact the listing agent and/or owner for fee details.
        Mortgage interest rates are dependent on a number of factors, including credit score, down payment, and repayment length. Interest rate data provided by Zillow Group Marketplace, Inc. as of 1/1/1970 from various mortgage lenders with which we have lead or other similar arrangements; the Estimated Payment is an average of those rates.
        See how much you could borrow to make a competitive offer.

        Climate risks

        Neighborhood: 48374

        Getting around

        2 / 100
        Car-Dependent
        51 / 100
        Bikeable

        Nearby schools

        GreatSchools rating
        Schools provided by the listing agent
        • District: Northville Public Schools

        Source: MiRealSource. This data may not be complete. We recommend contacting the local school district to confirm school assignments for this home.

        A local agent can set up tours, give advice and negotiate with sellers.

        Browse local experts

        Similar homes