Skip main navigation
Sold
  • $731,366

    22297 SW Fisk Ter, Sherwood, OR 97140

    4beds
    2,730sqft
    Residential, Single Family Residence
    Built in 2002
    6,969.6 Square Feet Lot
    $759,000 Zestimate®
    $268/sqft
    $3,688 Estimated rent

    Home value

    $759,000

    $721,000 - $797,000

    $3,688/mo

    Zestimate® history
    Loading
    Loading...

    Owner options

    List your home for rent

    $3,688/mo

    Rent Zestimate®

    Find your next renter with Zillow Rental Manager. Plus, with online applications, you can quickly screen prospective tenants – for free.

    Learn more

    $3,688/mo

    Rent Zestimate®

    Refinance and save

    $4,741/mo

    Est. payment

    Refinancing to a lower rate could help reduce your monthly payments and save thousands over the life of the loan.

    See today's rates

    $4,741/mo

    Est. payment

    Explore your selling options

    Work with a Zillow partner agent

    Leverage their expertise and Zillow's premium Showcase listings to get your home seen by more buyers.

    Get started

    List with your own agent

    Get your home in front of millions of buyers by listing it on Zillow.

    Learn how to do it

    Sell it yourself

    Take full control of how buyers see your home on Zillow by listing For Sale by Owner (FSBO).

    List your home

    What's special

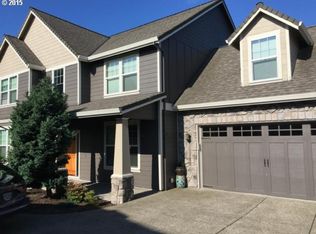
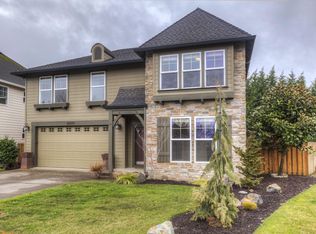
    Experience the epitome of Sherwood living in this impressive Renaissance home, now available for the first time since being built! Nestled in a sought-after Sherwood neighborhood, this residence embodies versatility, comfort, and convenience. Step inside to be greeted by a grand two-story entryway, seamlessly transitioning into expansive main-level living spaces. The allure of engineered hardwood floors guides you through the family room, featuring a cozy gas fireplace, tasteful built-ins, and a striking shiplap wall. Adjacent is a charming dining nook leading into the well-appointed kitchen, boasting an island, gas cooktop, slab granite counters, full-height tile backsplash, and a pantry. Elegantly adorned with molding and wainscoting, the formal dining area flows into the living room, illuminated by ample natural light streaming through a floor to ceiling window. Upstairs, discover the spacious primary suite, offering dual sinks, a soaking tub, and a walk-in closet complete with built-ins. Two additional bedrooms, a den, and a hall bathroom provide ample accommodation. A standout feature of this layout is the expanded bonus room, offering versatility as an additional bedroom or recreational space. Outside, a generous outdoor patio and putting green beckon, set within the privacy of a fully fenced yard. The wide homesite allows for a true three-car garage, adding to the home's practicality. Enjoy the unparalleled convenience of this location, mere moments from Sherwood High School, parks, The Ridges, wineries, shopping destinations, Highway 99, the YMCA, and more. Immerse yourself in the finest Sherwood has to offer with this exceptional Renaissance home.

    Zillow last checked:

    Listing updated:

    Listed by:

    Marie Boatsman 503-550-8477,

    Berkshire Hathaway HomeServices NW Real Estate

    Bought with:

    Julie Yunger, 200509366

    eXp Realty, LLC

    Source: RMLS (OR),MLS#: 24512060MLS Logo

    Facts & features

    Interior

    Bedrooms & bathrooms
    • Bedrooms: 4
    • Bathrooms: 3
    • Full bathrooms: 2
    • Partial bathrooms: 1
    • Main level bathrooms: 1
    Primary bedroom
    • Features: French Doors, Soaking Tub, Suite, Walkin Closet, Wallto Wall Carpet
    • Level: Upper
    • Area: 224
    • Dimensions: 16 x 14
    Bedroom 2
    • Features: Closet, Wallto Wall Carpet
    • Level: Upper
    • Area: 143
    • Dimensions: 11 x 13
    Bedroom 3
    • Features: Closet, Wallto Wall Carpet
    • Level: Upper
    • Area: 121
    • Dimensions: 11 x 11
    Bedroom 4
    • Features: Skylight, Flex Room, Vaulted Ceiling, Wallto Wall Carpet
    • Level: Upper
    • Area: 221
    • Dimensions: 13 x 17
    Dining room
    • Features: Engineered Hardwood, Wainscoting
    • Level: Main
    • Area: 140
    • Dimensions: 10 x 14
    Family room
    • Features: Builtin Features, Fireplace, Engineered Hardwood
    • Level: Main
    • Area: 270
    • Dimensions: 18 x 15
    Kitchen
    • Features: Cook Island, Dishwasher, Eat Bar, Gas Appliances, Microwave, Pantry, Builtin Oven, Engineered Hardwood, Free Standing Refrigerator
    • Level: Main
    • Area: 154
    • Width: 14
    Living room
    • Features: Engineered Hardwood
    • Level: Main
    • Area: 208
    • Dimensions: 13 x 16
    Heating
    • Heat Pump, Fireplace(s)
    Cooling
    • Heat Pump
    Appliances
    • Included: Built In Oven, Cooktop, Dishwasher, Disposal, Free-Standing Refrigerator, Gas Appliances, Microwave, Plumbed For Ice Maker, Stainless Steel Appliance(s), Washer/Dryer, Gas Water Heater
    • Laundry: Laundry Room
    Features
    • Soaking Tub, Vaulted Ceiling(s), Wainscoting, Eat-in Kitchen, Closet, Built-in Features, Cook Island, Eat Bar, Pantry, Suite, Walk-In Closet(s), Granite, Kitchen Island, Tile
    • Flooring: Engineered Hardwood, Tile, Wall to Wall Carpet
    • Doors: Sliding Doors, French Doors
    • Windows: Skylight(s)
    • Basement: Crawl Space
    • Number of fireplaces: 1
    • Fireplace features: Gas
    Interior area
    • Total structure area: 2,730
    • Total interior livable area: 2,730 sqft

    Property

    Parking
    • Total spaces: 3
    • Parking features: Driveway, Garage Door Opener, Attached
    • Attached garage spaces: 3
    • Has uncovered spaces: Yes
    Features
    • Levels: Two
    • Stories: 2
    • Patio & porch: Patio
    • Exterior features: Yard
    • Fencing: Fenced
    Lot
    • Size: 6,969 sqft
    • Features: Cul-De-Sac, Level, SqFt 7000 to 9999
    Details
    • Additional structures: ToolShed
    • Parcel number: R2107475

    Construction

    Type & style
    • Home type: SingleFamily
    • Architectural style: Traditional
    • Property subtype: Residential, Single Family Residence
    Materials
    • Cement Siding, Stone
    • Roof: Composition
    Condition
    • Resale
    • New construction: No
    • Year built: 2002

    Utilities & green energy

    • Gas: Gas
    • Sewer: Public Sewer
    • Water: Public

    Community & neighborhood

    Location
    • Region: Sherwood

    HOA & financial

    HOA
    • Has HOA: Yes
    • HOA fee: $350 annually
    • Amenities included: Commons, Management

    Other

    Other facts
    • Listing terms: Cash,Conventional,FHA,VA Loan
    • Road surface type: Paved

    Price history

    DateEventPrice
    6/27/2024Sold$731,366+4.5%$268/sqft
    Source: RMLS (OR) #24512060 Report a problem
    6/19/2024Pending sale$700,000$256/sqft
    Source: RMLS (OR) #24512060 Report a problem
    6/11/2024Price change$700,000-3.4%$256/sqft
    Source: RMLS (OR) #24512060 Report a problem
    5/29/2024Price change$725,000-3.3%$266/sqft
    Source: RMLS (OR) #24512060 Report a problem
    5/21/2024Price change$750,000-2.6%$275/sqft
    Source: Berkshire Hathaway HomeServices NW #24512060 Report a problem
    5/3/2024Price change$770,000-1.3%$282/sqft
    Source: Berkshire Hathaway HomeServices NW #24512060 Report a problem
    4/4/2024Price change$780,000-2.5%$286/sqft
    Source: Berkshire Hathaway HomeServices NW #24512060 Report a problem
    2/29/2024Listed for sale$800,000+137.5%$293/sqft
    Source: Berkshire Hathaway HomeServices NW #24512060 Report a problem
    5/23/2003Sold$336,900$123/sqft
    Source: Public Record Report a problem

    Public tax history

    YearProperty taxesTax assessment
    2025$9,593 +3.8%$484,850 +3%
    2024$9,242 +2.5%$470,730 +3%
    2023$9,021 +11.8%$457,020 +3%
    2022$8,071 +1.3%$443,710
    2021$7,966 +1.7%--
    2020$7,834 +1.9%$418,250 +3%
    2019$7,685 +3.1%$406,070
    2018$7,453 $406,070 +6.1%
    2017$7,453 +6.1%$382,770 +3%
    2016$7,027 $371,630 +3%
    2015$7,027 +5.3%$360,810 +3%
    2014$6,676 +3.1%$350,310 +3%
    2013$6,478 +3.7%$340,110 +3%
    2012$6,245 +2.8%$330,210 -15.2%
    2011$6,076 +2.2%$389,170 -4.1%
    2010$5,946 +2.5%$405,750 -4.4%
    2009$5,802 +5.2%$424,620 -11.3%
    2008$5,515 +0.8%$478,620 -5.8%
    2007$5,473 +19.1%$508,030 +7.7%
    2006$4,597 +0.7%$471,550 +20.4%
    2005$4,566 +1.1%$391,700 +8.8%
    2004$4,516 +1.4%$360,130 +3.8%
    2003$4,455 +421.9%$347,030 +455.2%
    2002$854 $62,500
    2001-- --

    Find assessor info on the county website

    Neighborhood: 97140

    Nearby schools

    GreatSchools rating
    Schools provided by the listing agent
    • Elementary: Ridges
    • Middle: Sherwood
    • High: Sherwood

    Source: RMLS (OR). This data may not be complete. We recommend contacting the local school district to confirm school assignments for this home.

    Get a cash offer in 3 minutes
    Find out how much your home could sell for in as little as 3 minutes with a no-obligation cash offer.
    Estimated market value
    $759,000
    Get a cash offer in 3 minutes
    Find out how much your home could sell for in as little as 3 minutes with a no-obligation cash offer.
    Estimated market value
    $759,000