Located in a quiet cul-de-sac, this thoughtfully updated and beautifully maintained Parkview Heights home showcases attention to detail at every turn. A welcoming covered front porch sets the tone, leading into light-filled interiors flowing with rich hardwood flooring. The large eat-in kitchen is a standout, featuring granite slab countertops, a custom backsplash, stainless steel appliances, a farmhouse sink, upgraded cabinetry, and a pantry. An oversized living room invites relaxation with a gas fireplace and expansive windows, while a formal living and dining space provides the perfect setting for entertaining. Upstairs, the primary suite offers a walk-in closet and spa-inspired bath, complete with a dual granite vanity and a tiled shower. The upstairs is complete with three additional bedrooms and adjacent full bathroom. The finished basement adds versatile living space for a family room or rec room, home office, playroom, and/or workout area. Outdoors, enjoy permanent outdoor lighting similar to Jellyfish. In the backyard, take pleasure in Colorado's fabulous weather with a newly completed, full-length covered back patio - a $100k upgrade. The back patio is complete with large lounge area, hot tub (new 2024), grill and bar area, ceiling fan, and a remote controlled swiveling/up/down TV display for endless entertainment, all overlooking a generous yard with a shed. Added peace of mind with a newer roof (~3 years with upgraded shingles) and exterior paint (~1 year). Consider the value in all of the upgrades! Located within the Cherry Creek School District, this home offers easy access to local amenities, shopping, dining, and entertainment. *Ask about lender paid incentives of up to $7,000 being offered. Buyer(s) can use these funds towards interest rate buydowns, closing costs, and/or prepaids. Buyer(s) must be purchasing the home as a primary residence and using a conventional, FHA, or VA loan.
Sold for $588,000
$588,000
22298 E Lake Avenue, Centennial, CO 80015
4beds
2,226sqft
Single Family Residence
Built in 1998
7,405 Square Feet Lot
$581,000 Zestimate®
$264/sqft
$3,248 Estimated rent
Home value
$581,000
$546,000 - $622,000
$3,248/mo
Zestimate® history
Owner options
List your home for rent
$3,248/mo
Rent Zestimate®
Find your next renter with Zillow Rental Manager. Plus, with online applications, you can quickly screen prospective tenants – for free.
$3,248/mo
Rent Zestimate®
Refinance and save
$3,640/mo
Est. payment
Refinancing to a lower rate could help reduce your monthly payments and save thousands over the life of the loan.
$3,640/mo
Est. payment
Explore your selling options
Work with a Zillow partner agent
Leverage their expertise and Zillow's premium Showcase listings to get your home seen by more buyers.
Get startedList with your own agent
Get your home in front of millions of buyers by listing it on Zillow.
Learn how to do itSell it yourself
Take full control of how buyers see your home on Zillow by listing For Sale by Owner (FSBO).
List your homeWhat's special
Gas fireplaceLight-filled interiorsSpa-inspired bathFinished basementFarmhouse sinkLarge lounge areaPrimary suite
Zillow last checked:
Listing updated:
Listed by:
Danielle Langfield 303-990-7237 dlangfield@milehimodern.com,
Milehimodern
Bought with:
Chase Arnold, 100095748
LIV Sotheby's International Realty
Source: REcolorado as distributed by MLS GRID,MLS#: 8017240
Facts & features
Interior
Bedrooms & bathrooms
- Bedrooms: 4
- Bathrooms: 3
- Full bathrooms: 2
- 1/2 bathrooms: 1
- Main level bathrooms: 1
Bedroom
- Features: Primary Suite
- Level: Upper
Bedroom
- Level: Upper
Bedroom
- Level: Upper
Bedroom
- Level: Upper
Bathroom
- Level: Main
Bathroom
- Features: Primary Suite
- Level: Upper
Bathroom
- Level: Upper
Bonus room
- Level: Basement
Dining room
- Level: Main
Family room
- Level: Basement
Kitchen
- Level: Main
Laundry
- Level: Main
Living room
- Level: Main
Heating
- Forced Air, Natural Gas
Cooling
- Central Air
Appliances
- Included: Dishwasher, Disposal, Dryer, Microwave, Oven, Refrigerator, Washer
- Laundry: In Unit
Features
- Built-in Features, Ceiling Fan(s), Eat-in Kitchen, Granite Counters, Kitchen Island, Open Floorplan, Pantry, Primary Suite, Vaulted Ceiling(s), Walk-In Closet(s)
- Flooring: Carpet, Tile, Wood
- Windows: Double Pane Windows, Window Coverings
- Basement: Finished
- Number of fireplaces: 1
- Fireplace features: Gas, Living Room
Interior area
- Total structure area: 2,226
- Total interior livable area: 2,226 sqft
- Finished area above ground: 1,718
- Finished area below ground: 454
Property
Parking
- Total spaces: 2
- Parking features: Garage - Attached
- Attached garage spaces: 2
Features
- Levels: Two
- Stories: 2
- Patio & porch: Covered, Front Porch, Patio
- Exterior features: Lighting, Private Yard, Rain Gutters
- Has spa: Yes
- Spa features: Heated
- Fencing: Full
Lot
- Size: 7,405 Square Feet
- Features: Cul-De-Sac, Landscaped, Sprinklers In Front, Sprinklers In Rear
- Residential vegetation: Mixed
Details
- Parcel number: 033294785
- Special conditions: Standard
Construction
Type & style
- Home type: SingleFamily
- Architectural style: Traditional
- Property subtype: Single Family Residence
Materials
- Brick, Cement Siding, Frame
- Roof: Composition
Condition
- Year built: 1998
Utilities & green energy
- Sewer: Public Sewer
- Water: Public
- Utilities for property: Cable Available, Electricity Connected, Internet Access (Wired), Natural Gas Connected
Community & HOA
Community
- Security: Smoke Detector(s)
- Subdivision: Parkview Heights
HOA
- Has HOA: Yes
- Amenities included: Trail(s)
- Services included: Maintenance Grounds, Recycling, Trash
- HOA fee: $210 quarterly
- HOA name: Metro Property Management
- HOA phone: 303-309-6200
Location
- Region: Centennial
Financial & listing details
- Price per square foot: $264/sqft
- Tax assessed value: $589,700
- Annual tax amount: $4,254
- Date on market: 3/26/2026
- Listing terms: Cash,Conventional,Other
- Exclusions: Seller's Personal Property And/Or Staging Items, Curtains And Rods (The Rods Are Not Permanent) On The Patio In The Back Yard, 3 Hanging Shelves In The Purple Bedroom, Dressers In The Primary Walk-In Closet (They Are Not Attached)
- Ownership: Individual
- Electric utility on property: Yes
- Road surface type: Paved
Price history
| Date | Event | Price |
|---|---|---|
| 5/15/2026 | Sold | $588,000+2.3%$264/sqft |
Source:  REcolorado as distributed by MLS GRID #8017240 Report a problem REcolorado as distributed by MLS GRID #8017240 Report a problem | ||
| 4/17/2026 | Pending sale | $575,000$258/sqft |
Source: REcolorado as distributed by MLS GRID #8017240 Report a problem | ||
| 4/13/2026 | Price change | $575,000-4.2%$258/sqft |
Source: REcolorado as distributed by MLS GRID #8017240 Report a problem | ||
| 3/26/2026 | Listed for sale | $600,000+78%$270/sqft |
Source: REcolorado as distributed by MLS GRID #8017240 Report a problem | ||
| 8/28/2015 | Sold | $337,000+37.6%$151/sqft |
Source: Public Record Report a problem | ||
| 6/19/2001 | Sold | $245,000+46.8%$110/sqft |
Source: Public Record Report a problem | ||
| 4/22/1999 | Sold | $166,925$75/sqft |
Source: Public Record Report a problem | ||
Public tax history
| Year | Property taxes | Tax assessment |
|---|---|---|
| 2025 | $4,059 +12.5% | $36,856 -4.9% |
| 2024 | $3,608 +31.4% | $38,746 -9.6% |
| 2023 | $2,746 -0.4% | $42,843 +54.3% |
| 2022 | $2,757 | $27,773 -2.8% |
| 2021 | -- | $28,572 -2.7% |
| 2020 | $2,853 +4.7% | $29,358 |
| 2019 | $2,725 | $29,358 +12.9% |
| 2018 | $2,725 +1.7% | $25,999 |
| 2017 | $2,679 | $25,999 +23.8% |
| 2016 | -- | $20,998 |
| 2015 | -- | $20,998 +24.6% |
| 2014 | $2,212 +13.2% | $16,851 -4.9% |
| 2013 | $1,954 | $17,720 |
| 2012 | -- | $17,720 |
| 2011 | $1,896 +2% | $17,720 +1.2% |
| 2010 | $1,859 -11.2% | $17,510 |
| 2009 | $2,093 | $17,510 -11% |
| 2008 | -- | $19,677 |
| 2007 | -- | $19,677 +2.9% |
| 2006 | -- | $19,120 |
| 2005 | -- | $19,120 +9.1% |
| 2002 | $1,669 +3.3% | $17,530 +9.4% |
| 2001 | $1,616 | $16,020 |
Find assessor info on the county website
Neighborhood: 80015
Nearby homes
- $593,0005 bd3 ba2.5k sqft22268 E Lake Ave, Centennial, CO 80015Off Market
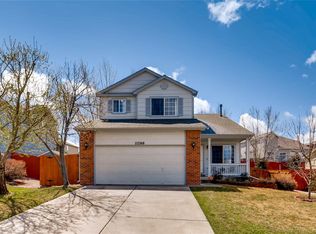
- $572,8005 bd3 ba2k sqft22300 E Lake Ave, Centennial, CO 80015Off Market
- $632,6005 bd4 ba3.2k sqft22319 E Lake Ln, Centennial, CO 80015Off Market
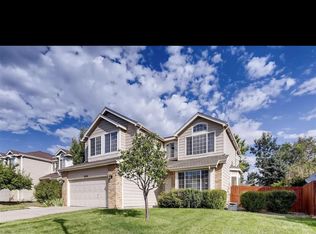
- $492,5003 bd1 ba1.8k sqft22238 E Lake Ave, Centennial, CO 80015Off Market
- $612,9004 bd4 ba3.1k sqft22349 E Lake Ln, Centennial, CO 80015Off Market
- $550,0003 bd4 ba2.2k sqft22330 E Lake Ave, Centennial, CO 80015Off Market
- $555,6005 bd3 ba1.9k sqft22297 E Lake Ave, Centennial, CO 80015Off Market
- $567,6005 bd3 ba1.9k sqft22309 E Lake Ave, Centennial, CO 80015Off Market
Nearby schools
GreatSchools rating
- 5/10Canyon Creek Elementary SchoolGrades: PK-5Distance: 0.5 mi
- 6/10Thunder Ridge Middle SchoolGrades: 6-8Distance: 1 mi
- 9/10Cherokee Trail High SchoolGrades: 9-12Distance: 2.8 mi
Schools provided by the listing agent
- Elementary: Canyon Creek
- Middle: Thunder Ridge
- High: Cherokee Trail
- District: Cherry Creek 5
Source: REcolorado as distributed by MLS GRID. This data may not be complete. We recommend contacting the local school district to confirm school assignments for this home.
Get a cash offer in 3 minutes
Find out how much your home could sell for in as little as 3 minutes with a no-obligation cash offer.
Estimated market value
$581,000
Get a cash offer in 3 minutes
Find out how much your home could sell for in as little as 3 minutes with a no-obligation cash offer.
Estimated market value
$581,000
- Colorado
- Arapahoe County
- Centennial
- 80015
- 22298 E Lake Avenue
Nearby cities
Nearby zip codes
Other Centennial Topics
