Skip main navigation
Sold
  • Listed by: Best Choice Realty LLC • Monica McCargo
    Bought with: Skyline Properties, Inc.
    $1,028,400

    223 151st Street SW #5, Lynnwood, WA 98087

    5beds
    2,706sqft
    Multi Family, Condominium
    Built in 2023
    -- sqft lot
    $1,028,400 Zestimate®
    $380/sqft
    $3,535 Estimated rent

    Home value

    $1,028,400

    $977,000 - $1.08M

    $3,535/mo

    Zestimate® history
    Loading
    Loading...

    Owner options

    List your home for rent

    $3,535/mo

    Rent Zestimate®

    Find your next renter with Zillow Rental Manager. Plus, with online applications, you can quickly screen prospective tenants – for free.

    Learn more

    $3,535/mo

    Rent Zestimate®

    Refinance and save

    $6,445/mo

    Est. payment

    Refinancing to a lower rate could help reduce your monthly payments and save thousands over the life of the loan.

    See today's rates

    $6,445/mo

    Est. payment

    Explore your selling options

    Work with a Zillow partner agent

    Leverage their expertise and Zillow's premium Showcase listings to get your home seen by more buyers.

    Get started

    List with your own agent

    Get your home in front of millions of buyers by listing it on Zillow.

    Learn how to do it

    Sell it yourself

    Take full control of how buyers see your home on Zillow by listing For Sale by Owner (FSBO).

    List your home

    What's special

    Covered patioNatural lightMeadow runMill creekBeautiful primary suiteClassic designLuxurious en-suite bathroom

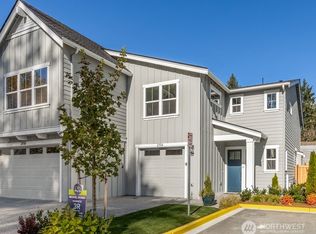

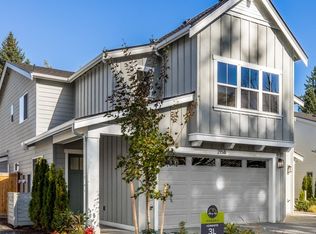
    Fantastic New Home Next to Scenic Park Setting. Welcome to Meadow Run, beautiful new community situated in a prime location adjacent to Airport Park. Offering a classic design & a coveted proximity to nature, this exceptional home offers a harmonious blend of style, comfort, & tranquility. The open-concept layout maximizes space & natural light, creating a warm & inviting ambiance. Thoughtfully designed living areas flow effortlessly, providing a perfect setting for relaxation & entertaining. Beautiful primary suite w/vaulted ceilings is complete w/a luxurious en-suite bathroom & a walk-in closet. Bedrooms are equally comfortable & spacious, accommodating guests w/ease. Covered patio. Convenient to Alderwood Mall, Costco & Mill Creek & more

    This property is not currently displayed as for sale or rent on Zillow. This may be different from what's on other websites or public sources.

    Zillow last checked:

    Listing updated:

    Listed by:

    Monica McCargo,

    Best Choice Realty LLC

    Bought with:

    Mahender Alluri, 125054

    Skyline Properties, Inc.

    Source: NWMLS as distributed by MLS GRID,MLS#: 2131689MLS Logo

    Facts & features

    Interior

    Bedrooms & bathrooms
    • Bedrooms: 5
    • Bathrooms: 3
    • Full bathrooms: 2
    • 3/4 bathrooms: 1
    • Main level bedrooms: 1
    Heating
    • Fireplace, Heat Pump, Tankless Water Heater, Natural Gas
    Cooling
    • Heat Pump
    Appliances
    • Included: Dishwasher_, GarbageDisposal_, Microwave_, StoveRange_, Dishwasher, Garbage Disposal, Microwave, StoveRange, Water Heater: Ruud Hybrid Water Heater, Water Heater Location: Garage, Cooking-Gas, Dryer-Electric
    • Laundry: Electric Dryer Hookup
    Features
    • Flooring: Ceramic Tile, Engineered Hardwood, Carpet
    • Windows: Insulated Windows
    • Number of fireplaces: 1
    • Fireplace features: Gas, Main Level: 1, Fireplace
    Interior area
    • Total structure area: 2,706
    • Total interior livable area: 2,706 sqft

    Property

    Parking
    • Total spaces: 1
    • Parking features: Individual Garage
    • Garage spaces: 1
    Features
    • Levels: Two
    • Stories: 2
    • Entry location: Main
    • Patio & porch: Ceramic Tile, Wall to Wall Carpet, Balcony/Deck/Patio, Yard, Cooking-Gas, Dryer-Electric, Fireplace, Water Heater
    • Has view: Yes
    • View description: Territorial
    Lot
    • Size: 3,763 Square Feet
    • Features: Corner Lot, Curbs, Dead End Street, Paved, Sidewalk, Yard
    Details
    • Parcel number: 000000005
    • Special conditions: Standard
    • Other equipment: Leased Equipment: None

    Construction

    Type & style
    • Home type: MultiFamily
    • Architectural style: Craftsman,Condo (2 Levels)
    • Property subtype: Multi Family, Condominium
    Materials
    • Cement Planked, Wood Siding
    • Roof: Composition
    Condition
    • New construction: Yes
    • Year built: 2023
    • Major remodel year: 2023

    Utilities & green energy

    Green energy
    • Energy efficient items: Insulated Windows

    Community & HOA

    Community
    • Subdivision: Lynnwood
    HOA
    • Services included: Common Area Maintenance
    • HOA fee: $209 monthly
    • HOA phone: 425-334-5566
    Location
    • Region: Lynnwood

    Financial & listing details

    • Price per square foot: $380/sqft
    • Date on market: 3/11/2024
    • Cumulative days on market: 863 days
    • Listing terms: Conventional
    • Inclusions: Dishwasher, GarbageDisposal, Microwave, StoveRange, LeasedEquipment

    Price history

    DateEventPrice
    7/27/2023Sold$1,149,990$425/sqft
    Source: NWMLS as distributed by MLS GRID #2131689 Report a problem
    6/24/2023Pending sale$1,149,990$425/sqft
    Source: NWMLS as distributed by MLS GRID #NWM2131689 Report a problem
    6/24/2023Listed for sale$1,149,990$425/sqft
    Source: NWMLS as distributed by MLS GRID #NWM2131689 Report a problem

    Public tax history

    Tax history is unavailable.

    Neighborhood: Martha Lake

    Nearby schools

    GreatSchools rating
    Get a cash offer in 3 minutes
    Find out how much your home could sell for in as little as 3 minutes with a no-obligation cash offer.
    Estimated market value
    $1,028,400
    Get a cash offer in 3 minutes
    Find out how much your home could sell for in as little as 3 minutes with a no-obligation cash offer.
    Estimated market value
    $1,028,400