Spacious, cared-for property featuring 3-stall insulated garage, 5 bedrooms, 2 full bathrooms & popular updates throughout... why rent when you can own! If you love being outdoors you will appreciate the concrete driveway, back deck, concrete patio & a 3-stall (partially heated) garage. Convenient mudroom upon entrance w/tiled floors. Main area has large room sizes, a partially open concept layout, 9ft ceilings & beautiful hardwood floors. Enjoy cooking in the kitchen w/SS appliances & plenty of cabinet space. Charming dining & living rooms, great spaces to relax. French doors lead to an ideal office space. Desirable main floor bedroom, & full updated bath (tiled shower). Upper level has 4 bedrooms, WICs & a full bath w/claw foot tub. Primary bedroom features an oversized walk-in closet (must see)! Need more space... there is a third level waiting to be finished. Popular amenities: forced air, central AC, vinyl window, accent walls, barn doors, updated lighting & more. Purchase this charming home today!
Closed
$239,900
223 15th Ave N, Saint Cloud, MN 56303
5beds
2,248sqft
Single Family Residence
Built in 1925
7,840 Square Feet Lot
$250,600 Zestimate®
$107/sqft
$2,127 Estimated rent
Home value
$250,600
$226,000 - $278,000
$2,127/mo
Zestimate® history
Owner options
List your home for rent
$2,127/mo
Rent Zestimate®
Find your next renter with Zillow Rental Manager. Plus, with online applications, you can quickly screen prospective tenants – for free.
$2,127/mo
Rent Zestimate®
Refinance and save
$1,210/mo
Est. payment
Refinancing to a lower rate could help reduce your monthly payments and save thousands over the life of the loan.
$1,210/mo
Est. payment
Explore your selling options
Work with a Zillow partner agent
Leverage their expertise and Zillow's premium Showcase listings to get your home seen by more buyers.
Get startedList with your own agent
Get your home in front of millions of buyers by listing it on Zillow.
Learn how to do itSell it yourself
Take full control of how buyers see your home on Zillow by listing For Sale by Owner (FSBO).
List your homeWhat's special
Beautiful hardwood floorsIdeal office spaceFrench doorsClaw foot tubSs appliancesBack deckPlenty of cabinet space
Zillow last checked:
Listing updated:
Listed by:
Aimee Hegg 320-291-8552,
Central MN Realty LLC,
Matthew A. Imdieke 320-420-1295
Bought with:
Kim K. Vetter
RE/MAX Advantage Plus
Source: NorthstarMLS as distributed by MLS GRID,MLS#: 6733339
Facts & features
Interior
Bedrooms & bathrooms
- Bedrooms: 5
- Bathrooms: 2
- Full bathrooms: 2
Bedroom
- Level: Upper
- Area: 120 Square Feet
- Dimensions: 12x10
Bedroom 2
- Level: Main
- Area: 169 Square Feet
- Dimensions: 13x13
Bedroom 3
- Level: Upper
- Area: 132 Square Feet
- Dimensions: 12x11
Bedroom 4
- Level: Upper
- Area: 120 Square Feet
- Dimensions: 12x10
Bedroom 5
- Level: Upper
- Area: 144 Square Feet
- Dimensions: 12x12
Bathroom
- Level: Main
- Area: 56 Square Feet
- Dimensions: 8x7
Bathroom
- Level: Upper
- Area: 42 Square Feet
- Dimensions: 7x6
Bonus room
- Level: Upper
Dining room
- Level: Main
- Area: 208 Square Feet
- Dimensions: 16x13
Other
- Level: Main
- Area: 24 Square Feet
- Dimensions: 4x6
Kitchen
- Level: Main
- Area: 180 Square Feet
- Dimensions: 15x12
Living room
- Level: Main
- Area: 195 Square Feet
- Dimensions: 15x13
Mud room
- Level: Main
- Area: 112 Square Feet
- Dimensions: 14x8
Office
- Level: Main
- Area: 96 Square Feet
- Dimensions: 12x8
Walk in closet
- Level: Upper
- Area: 120 Square Feet
- Dimensions: 10x12
Walk in closet
- Level: Upper
Walk in closet
- Level: Upper
Heating
- Forced Air
Cooling
- Central Air
Appliances
- Included: Dishwasher, Dryer, Exhaust Fan, Microwave, Range, Refrigerator, Stainless Steel Appliance(s), Washer
- Laundry: In Basement
Features
- Basement: Daylight,Partial,Concrete,Storage Space,Unfinished
- Has fireplace: No
Interior area
- Total structure area: 2,248
- Total interior livable area: 2,248 sqft
- Finished area above ground: 2,248
- Finished area below ground: 0
Property
Parking
- Total spaces: 3
- Parking features: Detached Garage, Concrete, Electric, Garage Door Opener, Heated Garage, Insulated Garage
- Garage spaces: 3
- Has uncovered spaces: Yes
Accessibility
- Accessibility features: None
Features
- Levels: Two
- Stories: 2
- Patio & porch: Composite Decking, Deck, Patio
- Fencing: Partial
Lot
- Size: 7,840 Square Feet
- Dimensions: 60 x 130
- Features: Tree Coverage - Medium
Details
- Foundation area: 1080
- Parcel number: 82465830000
- Zoning description: Residential-Single Family
Construction
Type & style
- Home type: SingleFamily
- Property subtype: Single Family Residence
Materials
- Roof: Pitched
Condition
- New construction: No
- Year built: 1925
Utilities & green energy
- Electric: Circuit Breakers, 100 Amp Service
- Gas: Natural Gas
- Sewer: City Sewer/Connected
- Water: City Water/Connected
Community & HOA
Community
- Subdivision: Edelbrocks Add
HOA
- Has HOA: No
Location
- Region: Saint Cloud
Financial & listing details
- Price per square foot: $107/sqft
- Tax assessed value: $209,300
- Annual tax amount: $2,414
- Date on market: 6/6/2025
- Cumulative days on market: 72 days
- Road surface type: Paved
Price history
| Date | Event | Price |
|---|---|---|
| 9/15/2025 | Sold | $239,900$107/sqft |
Source:  NorthstarMLS as distributed by MLS GRID #6733339 Report a problem NorthstarMLS as distributed by MLS GRID #6733339 Report a problem | ||
| 8/16/2025 | Pending sale | $239,900$107/sqft |
Source: NorthstarMLS as distributed by MLS GRID #6733339 Report a problem | ||
| 6/25/2025 | Price change | $239,900-2%$107/sqft |
Source: NorthstarMLS as distributed by MLS GRID #6733339 Report a problem | ||
| 6/6/2025 | Listed for sale | $244,900$109/sqft |
Source: NorthstarMLS as distributed by MLS GRID #6733339 Report a problem | ||
Public tax history
| Year | Property taxes | Tax assessment |
|---|---|---|
| 2025 | $2,334 -3.3% | $209,300 +4.2% |
| 2024 | $2,414 +9.6% | $200,800 +10.3% |
| 2023 | $2,202 +30.5% | $182,000 +30.4% |
| 2022 | $1,688 | $139,600 |
| 2021 | $1,688 +0.7% | $139,600 +3.3% |
| 2020 | $1,676 | $135,200 |
| 2019 | $1,676 +4.8% | $135,200 +9.8% |
| 2018 | $1,600 +4.7% | $123,100 +4.8% |
| 2017 | $1,528 +8.2% | $117,500 |
| 2016 | $1,412 | -- |
| 2015 | $1,412 | -- |
| 2014 | $1,412 +24.1% | -- |
| 2013 | $1,138 -11.2% | -- |
| 2012 | $1,282 -2.7% | -- |
| 2011 | $1,318 -2.8% | -- |
| 2010 | $1,356 +0.4% | -- |
| 2009 | $1,350 +8.9% | -- |
| 2008 | $1,240 +2.3% | -- |
| 2007 | $1,212 +2.9% | -- |
| 2006 | $1,178 +3.7% | -- |
| 2005 | $1,136 +18% | -- |
| 2003 | $963 +12.4% | -- |
| 2002 | $856 -18.4% | -- |
| 2001 | $1,049 +0.6% | -- |
| 2000 | $1,043 | -- |
Find assessor info on the county website
Neighborhood: Saint John Cantius
Nearby homes
- $156,7003 bd2 ba1.2k sqft225 15th Ave N, Saint Cloud, MN 56303Off Market
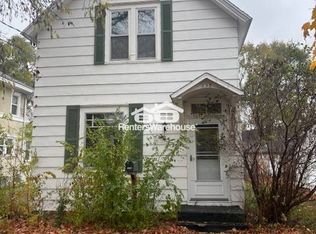
- $123,6002 bd-- ba1k sqft211 15th Ave N, Saint Cloud, MN 56303Off Market
- $130,0003 bd1 ba1.2k sqft227 15th Ave N, Saint Cloud, MN 56303Off Market
- $144,0005 bd2 ba1.9k sqft1514 3rd St N, Saint Cloud, MN 56303Off Market
- $139,5001 bd1 ba725 sqft216 16th Ave N, Saint Cloud, MN 56303Off Market
- $150-- bd-- ba-- sqft1516 3rd St N, Saint Cloud, MN 56303Sold
- $108,4001 bd1 ba784 sqft1505 2nd St N, Saint Cloud, MN 56303Off Market
- $197,1003 bd2 ba1.6k sqft214 16th Ave N, Saint Cloud, MN 56303Off Market
Nearby schools
GreatSchools rating
- 2/10Lincoln Elementary SchoolGrades: PK,4-5Distance: 1.3 mi
- 3/10South Junior High SchoolGrades: 6-8Distance: 0.8 mi
- 3/10Technical Senior High SchoolGrades: 9-12Distance: 3.8 mi
Get a cash offer in 3 minutes
Find out how much your home could sell for in as little as 3 minutes with a no-obligation cash offer.
Estimated market value
$250,600
Get a cash offer in 3 minutes
Find out how much your home could sell for in as little as 3 minutes with a no-obligation cash offer.
Estimated market value
$250,600
Nearby cities
Nearby neighborhoods
Nearby zip codes
Other Saint Cloud Topics
