Skip main navigation
Off market
  • $842,000

    223 2nd Ave, Phoenixville, PA 19460

    5beds
    3,851sqft
    SingleFamily
    Built in 1900
    8,637 Square Feet Lot
    $842,000 Zestimate®
    $219/sqft
    $3,183 Estimated rent

    Home value

    $842,000

    $775,000 - $918,000

    $3,183/mo

    Zestimate® history
    Loading
    Loading...

    Owner options

    List your home for rent

    $3,183/mo

    Rent Zestimate®

    Find your next renter with Zillow Rental Manager. Plus, with online applications, you can quickly screen prospective tenants – for free.

    Learn more

    $3,183/mo

    Rent Zestimate®

    Refinance and save

    $5,398/mo

    Est. payment

    Refinancing to a lower rate could help reduce your monthly payments and save thousands over the life of the loan.

    See today's rates

    $5,398/mo

    Est. payment

    Explore your selling options

    Work with a Zillow partner agent

    Leverage their expertise and Zillow's premium Showcase listings to get your home seen by more buyers.

    Get started

    List with your own agent

    Get your home in front of millions of buyers by listing it on Zillow.

    Learn how to do it

    Sell it yourself

    Take full control of how buyers see your home on Zillow by listing For Sale by Owner (FSBO).

    List your home

    What's special

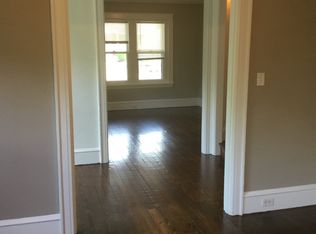
    Welcome to one of Phoenixville's finest historical treasures. Here an abundance of history, design, charm and Queen Anne Revival Architecture can be found. This property is within very close proximity to Reeves Park, Barclay Elementary, the Dogwood Festival, Library and easy access to all Phoenixville has to offer! When you visit, step inside and take a moment to take in all the beauty of the entry/parlor area.The gorgeous chestnut moldings, the turret space with curved glass windows and Tiffany style chandelier all offering a glimpse of this home's history and charm. The mantle with tile surround, and the ornate mantle have been beautifully kept, and appropriately restored. This home once an art gallery, has been highly appreciated and kept and now awaits it's new owner. Pocket doors take you to both the living room and dining areas. The dining room offers an eye catching chandelier and is large enough for formal dining occasions. Through french doors is the great room . The kitchen is an excellent combination of keeping with the old but offers the conveniences of the new. A Heartland Stove that is a replica from a time gone by, meets counters that are copper lined and a Uline refrigerator and freezer. The sink is a drainboard sink with a Miele Dishwasher. The floors are marble tile and the former exterior stone wall adds character to this space. Off the kitchen is a mudroom area with a large pantry and first floor bathroom. The second level offers two secondary bedrooms both with added closet space and a Master Bedroom Suite. The Master Bedroom again offers hardwood floors, extensive wood work, a walk in closet, and a sitting area in the turret space. The En-Suite bath offers marble tile floors, a claw foot tub, walk in rain head shower, two pedestal sinks and a large closet. Up to the third level are two additional secondary rooms. Bedrooms on this level are referred to as a "Princess" Suite with it's peaked ceiling and walk in closet, and another large bedroom with a cedar closet. This level also offers a hall bath with a claw foot tub, rain head shower, and pedestal sink. The basement over the addition is a walk out daylight basement with large windows that bring in light. This area is fantastic for enjoying time at home. The back door out of the basement takes you out to a large Magnolia tree, ferns, and a former carriage house now used as a two story garage. The 100 year Slate roof was installed 10 years ago.

    This property is off market, which means it's not currently listed for sale or rent on Zillow. This may be different from what's available on other websites or public sources.
    Facts & features

    Interior

    Bedrooms & bathrooms
    • Bedrooms: 5
    • Bathrooms: 3
    • Full bathrooms: 3
    Heating
    • Forced air, Other, Gas, Oil
    Cooling
    • Central
    Appliances
    • Included: Dishwasher
    Features
    • Wood Floors, Master Bath(s), Crown Moldings, Recessed Lighting, Built-Ins, CeilngFan(s), Dining Area, Kitchen - Eat-In, Family Room Off Kitchen, Breakfast Area, Combination Kitchen/Living, Cedar Closet(s), Walk-in Closet(s), Pantry
    • Flooring: Hardwood
    • Has fireplace: Yes
    Interior area
    • Total interior livable area: 3,851 sqft

    Property

    Parking
    • Total spaces: 1
    • Parking features: Garage - Detached
    Features
    • Exterior features: Stone, Stucco
    Lot
    • Size: 8,637 Square Feet
    Details
    • Parcel number: 151304080000

    Construction

    Type & style
    • Home type: SingleFamily
    • Architectural style: Victorian
    Materials
    • Roof: Slate
    Condition
    • Year built: 1900

    Community & HOA

    Location
    • Region: Phoenixville

    Financial & listing details

    • Price per square foot: $219/sqft
    • Tax assessed value: $198,810
    • Annual tax amount: $9,440

    Price history

    DateEventPrice
    8/27/2019Sold$500,000-4.8%$130/sqft
    Source: Public Record Report a problem
    7/11/2019Pending sale$525,000$136/sqft
    Source: Keller Williams Real Estate #PACT479658 Report a problem
    7/6/2019Price change$525,000-4.5%$136/sqft
    Source: Keller Williams Real Estate #PACT479658 Report a problem
    5/25/2019Listed for sale$550,000+13.4%$143/sqft
    Source: Keller Williams Real Estate -Exton #PACT479658 Report a problem
    4/2/2014Sold$485,000-5.8%$126/sqft
    Source: Public Record Report a problem
    1/23/2014Listed for sale$514,900-1.9%$134/sqft
    Source: Simple Choice Realty, Inc #6329372 Report a problem
    11/11/2013Listing removed$525,000$136/sqft
    Source: Keller Williams Real Estate #6276645 Report a problem
    9/10/2013Listed for sale$525,000+82.3%$136/sqft
    Source: Keller Williams Real Estate #6276645 Report a problem
    4/7/2004Sold$288,000$75/sqft
    Source: Public Record Report a problem

    Public tax history

    YearProperty taxesTax assessment
    2025$9,440 +1.6%$198,810
    2024$9,288 +3.2%$198,810
    2023$9,000 +1.7%$198,810
    2022$8,851 +1%$198,810
    2021$8,762 +201.5%$198,810
    2020$2,906 -64.2%$198,810
    2019$8,111 +2.8%$198,810
    2018$7,887 +9899.5%$198,810
    2017$79 -90%$198,810
    2016$788 $198,810
    2015$788 $198,810
    2014$788 $198,810
    2013-- $198,810
    2012-- $198,810
    2011-- $198,810
    2010-- $198,810
    2009-- $198,810
    2008-- $198,810
    2007-- $198,810
    Find assessor info on the county website

    Neighborhood: 19460

    Nearby schools

    GreatSchools rating
    Schools provided by the listing agent
    • Elementary: BARKLEY
    • Middle: PHOENIXVILLE
    • High: PHOENIXVILLE
    • District: Phoenixville Area

    Source: The MLS. This data may not be complete. We recommend contacting the local school district to confirm school assignments for this home.

    Get a cash offer in 3 minutes
    Find out how much your home could sell for in as little as 3 minutes with a no-obligation cash offer.
    Estimated market value
    $842,000
    Get a cash offer in 3 minutes
    Find out how much your home could sell for in as little as 3 minutes with a no-obligation cash offer.
    Estimated market value
    $842,000