Affordable homeownership starts here! This well-maintained Perham City home offers a cozy, comfortable layout with newer windows, siding, shingles and updated main-level flooring. Enjoy the backyard patio, tar driveway and a detached 16' x 24' garage with opener. The full unfinished basement includes an egress window, providing an excellent opportunity to add a future bedroom and build equity. Conveniently located within walking distance of downtown, this is a great place to call home-and you can own it for less than you can rent!
Active with contingency
$149,900
223 3rd St SE, Perham, MN 56573
1beds
712sqft
:
Get pre-qualified$996/mo
Single Family
Built in 1949
4,965 Square Feet Lot
$-- Zestimate®
$211/sqft
$-- HOA
What's special
Updated main-level flooringCozy comfortable layoutBackyard patioTar drivewayNewer windows
- 18 days |
- 788 |
- 33 |
Likely to sell faster than
Zillow last checked:
Listing updated:
Listed by:
Vaun Bruhn 218-371-7213,
New Horizons Realty Of Perham
Source: NorthstarMLS as distributed by MLS GRID,MLS#: 7110275
Facts & features
Interior
Bedrooms & bathrooms
- Bedrooms: 1
- Bathrooms: 1
- Full bathrooms: 1
Bedroom
- Level: Main
- Area: 104.83 Square Feet
- Dimensions: 11'4x9'3
Bathroom
- Level: Main
- Area: 45 Square Feet
- Dimensions: 5'x9'
Dining room
- Level: Main
- Area: 63.75 Square Feet
- Dimensions: 7'6x8'6
Flex room
- Level: Main
- Area: 46.67 Square Feet
- Dimensions: 5'x9'4
Kitchen
- Level: Main
- Area: 76.5 Square Feet
- Dimensions: 9'x8'6
Living room
- Level: Main
- Area: 175.67 Square Feet
- Dimensions: 11'4x15'6
Heating
- Forced Air
Cooling
- None
Appliances
- Included: Dryer, Gas Water Heater, Range, Refrigerator, Washer
Features
- Basement: Block,Egress Window(s),Unfinished
- Has fireplace: No
Interior area
- Total structure area: 1,384
- Total interior livable area: 712 sqft
- Finished area above ground: 712
- Finished area below ground: 0
Property
Parking
- Total spaces: 1
- Parking features: Detached Garage, Asphalt, Garage Door Opener
- Garage spaces: 1
- Has uncovered spaces: Yes
- Details: Garage Dimensions (16'x24'), Garage Door Height (7), Garage Door Width (9)
Accessibility
- Accessibility features: None
Features
- Levels: One
- Stories: 1
- Patio & porch: Patio
Lot
- Size: 4,965 Square Feet
- Dimensions: 50' x 100'
Details
- Foundation area: 672
- Parcel number: 77000990163001
- Zoning description: Other
Construction
Type & style
- Home type: SingleFamily
- Property subtype: Single Family
Materials
- Roof: Asphalt
Condition
- New construction: No
- Year built: 1949
Utilities & green energy
- Electric: Circuit Breakers, Fuses
- Gas: Natural Gas
- Sewer: City Sewer/Connected
- Water: City Water/Connected
Community & HOA
Community
- Subdivision: City/Perham
HOA
- Has HOA: No
Location
- Region: Perham
Financial & listing details
- Price per square foot: $211/sqft
- Tax assessed value: $112,900
- Annual tax amount: $793
- Date on market: 7/20/2026
- Road surface type: Paved
Estimated market value
Not available
Estimated sales range
Not available
Not available
Price history
| Date | Event | Price |
|---|---|---|
| 7/20/2026 | Listed for sale | $149,900+149.8%$211/sqft |
Source:  NorthstarMLS as distributed by MLS GRID #7110275 Report a problem NorthstarMLS as distributed by MLS GRID #7110275 Report a problem | ||
| 8/18/2008 | Sold | $60,000$84/sqft |
Source:  Lake Superior Area Realtors as distributed by MLS GRID #1035543 Report a problem Lake Superior Area Realtors as distributed by MLS GRID #1035543 Report a problem | ||
Public tax history
| Year | Property taxes | Tax assessment |
|---|---|---|
| 2025 | $821 -4.5% | $112,900 -1.8% |
| 2024 | $860 +3.1% | $115,000 +56.3% |
| 2023 | $834 -39% | $73,600 -7.7% |
| 2022 | $1,366 +134.8% | $79,700 |
| 2021 | $582 +2.5% | -- |
| 2020 | $568 +16.2% | $72,600 +7.7% |
| 2018 | $488 -62.1% | $67,400 +14.6% |
| 2017 | $1,290 +6.6% | $58,800 +17.1% |
| 2016 | $1,210 | $50,200 |
| 2015 | $1,210 +177.5% | -- |
| 2014 | $436 | $47,400 |
| 2013 | -- | -- |
| 2012 | -- | -- |
| 2011 | $342 +3% | -- |
| 2010 | $332 | -- |
Find assessor info on the county website
Monthly payment
Est. payment
Payment breakdown
Explore the cost of this home by adjusting the details. Changes won't be saved.Climate risks
Neighborhood: 56573
Nearby schools
GreatSchools rating
- 7/10Heart Of The Lake Elementary SchoolGrades: PK-4Distance: 0.5 mi
- 6/10Prairie Wind Middle SchoolGrades: 5-8Distance: 0.6 mi
- 7/10Perham Senior High SchoolGrades: 9-12Distance: 0.8 mi
- $133,200-- bd1 ba368 sqft222 3rd Ave SE, Perham, MN 56573Off Market
- $213,400-- bd-- ba760 sqft256 3rd St SE, Perham, MN 56573Off Market
- $164,8003 bd3 ba1.1k sqft244 2nd St SE, Perham, MN 56573Off Market
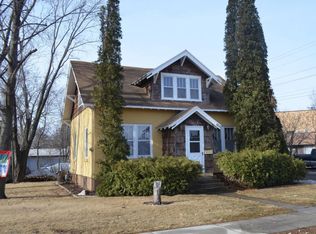
- $297,0004 bd2 ba2.6k sqft234 3rd St SE, Perham, MN 56573Off Market
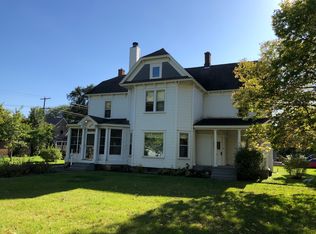
- $48,600-- bd-- ba-- sqft320 3rd Ave SE, Perham, MN 56573Off Market
- $135,3003 bd1 ba1.4k sqft256 2nd St SE, Perham, MN 56573Off Market
- $50,500-- bd-- ba-- sqft330 3rd Ave SE, Perham, MN 56573Off Market
- $284,9005 bd3 ba2.8k sqft345 2nd Ave SE, Perham, MN 56573Off Market
A local agent can set up tours, give advice and negotiate with sellers.
Similar homes
- $--3 bd1 ba1k sqft106 4th St SE, Frazee, MN 56544Auction
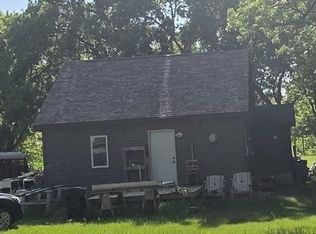 Auction.com 1
 - $134,9002 bd1 ba1k sqft35711 Rush Lake Loop, Ottertail, MN 56571For Sale

 MLS ID #7068179, Lisa Piche, Better Homes and Gardens Real. NorthstarMLS as distributed by MLS GRID
 - $160,0002 bd1 ba416 sqft35686 Rush Lake Loop #10, Ottertail, MN 56571For Sale
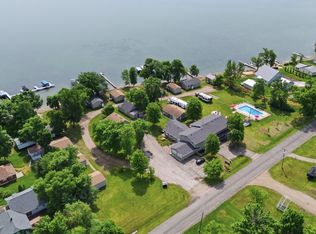 MLS ID #7026982, Angela Nelson, REAL. NorthstarMLS as distributed by MLS GRID
 - $149,0001 bd1 ba685 sqft204 Maple Ave S, Ottertail, MN 56571For Sale
 MLS ID #7097246, Laurie Woessner, Boll Realty. NorthstarMLS as distributed by MLS GRID
 - $159,9002 bd1 ba720 sqft246 Park Cir, Ottertail, MN 56571For SaleMLS ID #7052306, Laurie Woessner, Boll Realty. NorthstarMLS as distributed by MLS GRID
- $149,9002 bd1 ba706 sqft31510 Landing Dr, Dent, MN 56528For SaleMLS ID #7078319, Lynette Bjorgaard, Trilogy Real Estate. NorthstarMLS as distributed by MLS GRID
- $170,0002 bd1 ba560 sqft35686 Rush Lake Loop #11, Ottertail, MN 56571For SaleMLS ID #7062083, Angela Nelson, REAL. NorthstarMLS as distributed by MLS GRID
- $222,0001 bd2 ba480 sqft32898 Priebs Park Dr, Vergas, MN 56587For SaleMLS ID #7118106, Jennifer M Carlson, RE/MAX Advantage Plus. NorthstarMLS as distributed by MLS GRID
- $124,9002 bd2 ba1k sqft109 Main Ave S, New York Mills, MN 56567For SaleMLS ID #7111621, Jerni Holweg, Centennial Realty. NorthstarMLS as distributed by MLS GRID
- $185,0002 bd1 ba468 sqft36282-27 Rush Lake Loop, Ottertail, MN 56571For SaleMLS ID #7064993, Rick Ohren, Krabbenhoft Real Estate Team. NorthstarMLS as distributed by MLS GRID
- $179,0001 bd1 ba384 sqft41918 Sugar Maple Dr, Ottertail, MN 56571For SaleMLS ID #7069460, Ryan Hanson, Keller Williams Realty Professionals. NorthstarMLS as distributed by MLS GRID
- $145,0001 bd1 ba528 sqft26477 State Highway 78, Battle Lake, MN 56515For SaleMLS ID #7101454, Karen Zell Verhelst, Trilogy Real Estate. NorthstarMLS as distributed by MLS GRID
- $215,0002 bd1 ba560 sqft42877 Sunshine Villa Dr, New York Mills, MN 56567For SaleMLS ID #7095558, Robin Ecker, Real Estate Results. NorthstarMLS as distributed by MLS GRID
- $195,0002 bd1 ba468 sqft36282-26 Rush Lake Loop, Ottertail, MN 56571For SaleMLS ID #7065095, Rick Ohren, Krabbenhoft Real Estate Team. NorthstarMLS as distributed by MLS GRID
- $210,0002 bd1 ba720 sqft30886 Eagle Lake Rd #4, Frazee, MN 56544For SaleMLS ID #7111289, Lisa Jasken, REMAX Lakes Region. NorthstarMLS as distributed by MLS GRID
- $200,0002 bd1 ba924 sqft43099 Ja Ma Ka Rd, Dent, MN 56528For SaleMLS ID #7038560, Stephen Sweere, eXp Realty. NorthstarMLS as distributed by MLS GRID
- $160,0002 bd1 ba384 sqft27649 Co Hwy Unit 4, Battle Lake, MN 56515For SaleMLS ID #7034954, Ryan Hanson, Keller Williams Realty Professionals. NorthstarMLS as distributed by MLS GRID
- $199,0001 bd1 ba1k sqft115 State Highway 78 N, Ottertail, MN 56571For SaleMLS ID #6725258, Laurie Woessner, Boll Realty. NorthstarMLS as distributed by MLS GRID
- $120,0002 bd1 ba432 sqft27649 Co Hwy Unit 5, Battle Lake, MN 56515For SaleMLS ID #7034972, Ryan Hanson, Keller Williams Realty Professionals. NorthstarMLS as distributed by MLS GRID
- $200,0004 bd1 ba690 sqft27649 Co Hwy Unit 3, Battle Lake, MN 56515For SaleMLS ID #7034951, Ryan Hanson, Keller Williams Realty Professionals. NorthstarMLS as distributed by MLS GRID
