This amazing listing is located in a highly desirable area, perfect for living or investing. Situated on a prime corner lot in a quiet neighborhood. This home has the ideal combination of location and tranquility. This home has so much space, 4 bedrooms, 3 full bathrooms, a bonus room which could be used as a 5th bedroom, and a large backyard and patio area. As you walk through the front door, you are greeted with high ceilings and a grand staircase that extends upwards, making a striking first impression. The natural light pouring in highlights the beautiful details of the entryway, setting a welcoming feeling through the rest of the house. The downstairs of the home boasts an ideal floor plan perfect for both living and entertaining guests. The open kitchen, with plenty of storage. A full bath and downstairs bonus room will great for guest/parent or office. A formal living room and family room. Additionally, there is a separate, breathtaking dining room, perfect for intimate family dinners, making every meal a memorable experience. Once you have explored all that the downstairs ,make your way upstairs to discover the four bedrooms and two full bathrooms. This includes the expansive primary suite, which features a beautiful, spa-like bathroom and two walk-in closets, providing ample space and luxury. The upstairs area is perfect for a family or guests, featuring generously sized bedrooms and plenty of storage. Not only is this home move-in ready with neutral colors and flooring throughout, but it also features an indoor laundry.This is an ideal location close to attractions and theme parks. Don't miss out, schedule your showing today!!
Sold for $365,000
$365,000
223 ABBOTSBURY DRIVE, KISSIMMEE, FL 34758
5beds
2,679sqft
Single Family Residence
Built in 2004
10,585 Square Feet Lot
$361,700 Zestimate®
$136/sqft
$2,462 Estimated rent
Home value
$361,700
$340,000 - $380,000
$2,462/mo
Zestimate® history
Owner options
List your home for rent
$2,462/mo
Rent Zestimate®
Find your next renter with Zillow Rental Manager. Plus, with online applications, you can quickly screen prospective tenants – for free.
$2,462/mo
Rent Zestimate®
Refinance and save
$2,520/mo
Est. payment
Refinancing to a lower rate could help reduce your monthly payments and save thousands over the life of the loan.
$2,520/mo
Est. payment
Explore your selling options
Work with a Zillow partner agent
Leverage their expertise and Zillow's premium Showcase listings to get your home seen by more buyers.
Get startedList with your own agent
Get your home in front of millions of buyers by listing it on Zillow.
Learn how to do itSell it yourself
Take full control of how buyers see your home on Zillow by listing For Sale by Owner (FSBO).
List your homeWhat's special
Zillow last checked:
Listing updated:
Listed by:
Aquanas Brown 407-694-8691,
BLAIR REALTY GROUP INC 407-210-3944
Bought with:
Non-Member Agent
STELLAR NON-MEMBER OFFICE
Source: Stellar MLS,MLS#: O6247666 Originating MLS: Orlando Regional
Originating MLS: Orlando Regional
Facts & features
Interior
Bedrooms & bathrooms
- Bedrooms: 5
- Bathrooms: 3
- Full bathrooms: 3
Primary bedroom
- Features: Tub with Separate Shower Stall, Dual Closets
- Level: Second
- Area: 180 Square Feet
- Dimensions: 12x15
Bedroom 2
- Features: Built-in Closet
- Level: Second
- Area: 110 Square Feet
- Dimensions: 10x11
Bedroom 3
- Features: Built-in Closet
- Level: Second
- Area: 110 Square Feet
- Dimensions: 10x11
Bedroom 4
- Features: Built-in Closet
- Level: Second
- Area: 110 Square Feet
- Dimensions: 10x11
Primary bathroom
- Features: Linen Closet
- Level: Second
- Area: 80 Square Feet
- Dimensions: 8x10
Bonus room
- Features: No Closet
- Level: First
- Area: 100 Square Feet
- Dimensions: 10x10
Dinette
- Features: No Closet
- Level: First
- Area: 96 Square Feet
- Dimensions: 8x12
Dining room
- Features: No Closet
- Level: First
- Area: 81 Square Feet
- Dimensions: 9x9
Family room
- Features: No Closet
- Level: First
- Area: 204 Square Feet
- Dimensions: 12x17
Kitchen
- Features: No Closet
- Level: First
- Area: 154 Square Feet
- Dimensions: 11x14
Living room
- Features: No Closet
- Level: First
- Area: 143 Square Feet
- Dimensions: 11x13
Loft
- Features: No Closet
- Level: Second
- Area: 286 Square Feet
- Dimensions: 13x22
Heating
- Central
Cooling
- Central Air
Appliances
- Included: Dishwasher, Microwave, Range
- Laundry: Inside, Laundry Room
Features
- Ceiling Fan(s), High Ceilings, PrimaryBedroom Upstairs, Split Bedroom
- Flooring: Carpet, Ceramic Tile
- Doors: Sliding Doors
- Has fireplace: No
Interior area
- Total structure area: 3,514
- Total interior livable area: 2,679 sqft
Property
Parking
- Total spaces: 2
- Parking features: Driveway, Garage Door Opener
- Attached garage spaces: 2
- Has uncovered spaces: Yes
Features
- Levels: Two
- Stories: 2
- Patio & porch: Covered, Front Porch, Rear Porch
- Exterior features: Sidewalk
- Fencing: Fenced,Vinyl
Lot
- Size: 10,585 Square Feet
- Features: Corner Lot, Oversized Lot, Sidewalk
- Residential vegetation: Mature Landscaping
Details
- Parcel number: 252628611213180240
- Zoning: OPUD
- Special conditions: None
Construction
Type & style
- Home type: SingleFamily
- Architectural style: Contemporary
- Property subtype: Single Family Residence
Materials
- Block, Stucco
- Foundation: Block
- Roof: Shingle
Condition
- New construction: No
- Year built: 2004
Utilities & green energy
- Sewer: Public Sewer
- Water: Public
- Utilities for property: Cable Available, Electricity Available, Phone Available, Street Lights
Community & HOA
Community
- Pet fee: $0 monthly
- Subdivision: POINCIANA VILLAGE 2 NBHD 3
HOA
- Has HOA: Yes
- HOA fee: $85 monthly
- HOA name: Association of Pointciana
- HOA phone: 863-427-0900
Location
- Region: Kissimmee
Financial & listing details
- Price per square foot: $136/sqft
- Tax assessed value: $323,400
- Annual tax amount: $5,262
- Date on market: 11/12/2024
- Cumulative days on market: 157 days
- Listing terms: Cash,Conventional,FHA
- Ownership: Fee Simple
- Total actual rent: 0
- Electric utility on property: Yes
- Road surface type: Paved
Price history
| Date | Event | Price |
|---|---|---|
| 5/28/2025 | Sold | $365,000-3.9%$136/sqft |
Source:  Stellar MLS #O6247666 Report a problem Stellar MLS #O6247666 Report a problem | ||
| 5/9/2025 | Pending sale | $380,000$142/sqft |
Source: Stellar MLS #O6247666 Report a problem | ||
| 4/28/2025 | Listed for sale | $380,000$142/sqft |
Source: Stellar MLS #O6247666 Report a problem | ||
| 4/10/2025 | Pending sale | $380,000$142/sqft |
Source: Stellar MLS #O6247666 Report a problem | ||
| 3/12/2025 | Price change | $380,000-3.8%$142/sqft |
Source: Stellar MLS #O6247666 Report a problem | ||
| 1/3/2025 | Price change | $395,000-2.5%$147/sqft |
Source: Stellar MLS #O6247666 Report a problem | ||
| 12/4/2024 | Price change | $405,000-2.4%$151/sqft |
Source: Stellar MLS #O6247666 Report a problem | ||
| 11/13/2024 | Listed for sale | $415,000+18.6%$155/sqft |
Source: Stellar MLS #O6247666 Report a problem | ||
| 6/1/2022 | Sold | $350,000+42.9%$131/sqft |
Source: Public Record Report a problem | ||
| 3/17/2005 | Sold | $245,000+30.6%$91/sqft |
Source: Public Record Report a problem | ||
| 11/30/2004 | Sold | $187,600$70/sqft |
Source: Public Record Report a problem | ||
Public tax history
| Year | Property taxes | Tax assessment |
|---|---|---|
| 2025 | $5,193 +2.1% | $323,400 +0.2% |
| 2024 | $5,088 -3.3% | $322,900 -2.8% |
| 2023 | $5,262 +29.4% | $332,300 +14% |
| 2022 | $4,066 +12.6% | $291,400 +29.1% |
| 2021 | $3,612 +9.6% | $225,700 +13% |
| 2020 | $3,296 +6.2% | $199,800 +6.7% |
| 2019 | $3,105 | $187,300 +9.5% |
| 2018 | $3,105 +9.8% | $171,000 +15.7% |
| 2017 | $2,827 +9.5% | $147,800 +6.3% |
| 2016 | $2,582 +6% | $139,100 +6.8% |
| 2015 | $2,436 +17.5% | $130,300 +16.7% |
| 2014 | $2,074 | $111,700 +18.8% |
| 2013 | -- | $94,000 +12.2% |
| 2012 | -- | $83,800 +7.9% |
| 2011 | -- | $77,700 -2.1% |
| 2010 | -- | $79,400 -21.5% |
| 2009 | -- | $101,200 -50.2% |
| 2008 | -- | $203,400 |
Find assessor info on the county website
Neighborhood: 34758
Nearby homes
- $306,8004 bd2 ba2.3k sqft221 Abbotsbury Dr, Kissimmee, FL 34758Off Market
- $333,9004 bd2 ba2.8k sqft241 Abbotsbury Dr, Kissimmee, FL 34758Off Market
- $366,5006 bd3 ba2.5k sqft243 Abbotsbury Dr, Kissimmee, FL 34758Off Market

- $344,3004 bd3 ba2.8k sqft228 Abbotsbury Dr, Kissimmee, FL 34758Off Market
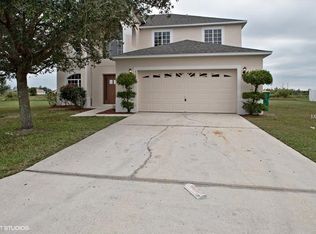
- $323,0005 bd3 ba2.7k sqft219 Abbotsbury Dr, Kissimmee, FL 34758Off Market
- $326,7004 bd2 ba2.8k sqft224 Abbotsbury Dr, Kissimmee, FL 34758Off Market
- $362,7004 bd3 ba2.8k sqft222 Abbotsbury Dr, Kissimmee, FL 34758Off Market
- $272,1003 bd2 ba1.4k sqft245 Abbotsbury Dr, Kissimmee, FL 34758Off Market
Nearby schools
GreatSchools rating
- 4/10Poinciana Academy Of Fine ArtsGrades: PK-5Distance: 0.7 mi
- 4/10Discovery Intermediate SchoolGrades: 6-8Distance: 0.8 mi
- 3/10Liberty High SchoolGrades: PK,9-12Distance: 3.2 mi
Get a cash offer in 3 minutes
Find out how much your home could sell for in as little as 3 minutes with a no-obligation cash offer.
Estimated market value
$361,700
Get a cash offer in 3 minutes
Find out how much your home could sell for in as little as 3 minutes with a no-obligation cash offer.
Estimated market value
$361,700
- Florida
- Osceola County
- Poinciana
- 34758
- 223 ABBOTSBURY DRIVE
Nearby cities
Nearby zip codes
Other Poinciana Topics
