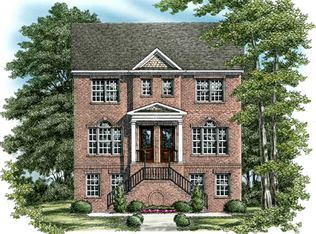
Homesite #96. Brighton "E" Floorplan! 3 story, all brick townhome in the heart of Sandy Springs. 10' ceilings on main level with 8' doors, 9' ceilings on 1st and 3rd floor. Hardwood floors throughout the main level, stainless steel appliances in the Kitchen, upgraded cabinets with granite countertops, Silestone countertops in all bathrooms, deck off the Family Room, gas fireplace with marble surround in Family Room, walk-in closet in Master, double vanity, 2 car garage.
This property is not currently displayed as for sale or rent on Zillow. This may be different from what's on other websites or public sources.