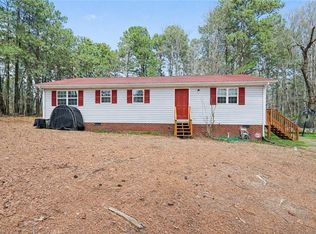
Welcome to your own private slice of paradise! Nestled on a cul-de-sac lot, located in an established neighborhood with no HOA! This charming one level home offers the perfect combination of convenience and country! Home featuring 3 bedrooms and 2 baths, providing a comfortable and inviting layout for everyday living. Open living/dining area with the kitchen including all SS appliances. Step out into the fenced in backyard and you'll find your own personal oasis-complete with an inground pool just in time for summer! Perfect for entertaining, relaxation and family gatherings! For the hobbyist, mechanic, or for extra storage, the property boasts a 24x24 detached 2 car garage equipped with electricity, offering endless possibilities for a workshop, she shed, or gym. Conveniently located near Creekside Park, local shopping and dining. Don't miss your chance to call this home yours! Schedule your private showing today!
Pending
Price cut: $10K (6/25)
$269,900
223 Aldridge Ln, Archdale, NC 27263
3beds
1,225sqft
Stick/Site Built, Residential, Single Family Residence
Built in 1989
0.36 Acres Lot
$263,500 Zestimate®
$--/sqft
$-- HOA
What's special
Inground poolFenced in backyardCul-de-sac lotComfortable and inviting layout
- 59 days |
- 727 |
- 39 |
Likely to sell faster than
Zillow last checked:
Listing updated:
Listed by:
Carolyn McKinney 336-646-8588,
R&B Legacy Group
Source: Triad MLS,MLS#: 1222027 Originating MLS: Winston-Salem
Originating MLS: Winston-SalemFacts & features
Interior
Bedrooms & bathrooms
- Bedrooms: 3
- Bathrooms: 2
- Full bathrooms: 2
- Main level bathrooms: 2
Primary bedroom
- Level: Main
- Dimensions: 13.17 x 12.75
Bedroom 2
- Level: Main
- Dimensions: 12.58 x 11.17
Bedroom 3
- Level: Main
- Dimensions: 12.17 x 11.17
Kitchen
- Level: Main
- Dimensions: 23.17 x 9.33
Living room
- Level: Main
- Dimensions: 17.42 x 18.25
Heating
- Heat Pump, Electric
Cooling
- Central Air
Appliances
- Included: Dishwasher, Ice Maker, Free-Standing Range, Cooktop, Range Hood, Electric Water Heater
- Laundry: Dryer Connection, Washer Hookup
Features
- Dead Bolt(s)
- Basement: Crawl Space
- Attic: Access Only
- Has fireplace: No
Interior area
- Total structure area: 1,225
- Total interior livable area: 1,225 sqft
- Finished area above ground: 1,225
Property
Parking
- Parking features: Driveway, Paved, Detached
- Has garage: Yes
- Has uncovered spaces: Yes
Features
- Levels: One
- Stories: 1
- Patio & porch: Porch
- Exterior features: Garden
- Pool features: In Ground
- Fencing: Fenced,Privacy
Lot
- Size: 0.36 Acres
Details
- Parcel number: 7728165574
- Zoning: CUR-10
- Special conditions: Owner Sale
Construction
Type & style
- Home type: SingleFamily
- Property subtype: Stick/Site Built, Residential, Single Family Residence
Materials
- Brick, Vinyl Siding
Condition
- Year built: 1989
Utilities & green energy
- Sewer: Public Sewer
- Water: Public
Community & HOA
Community
- Subdivision: Aldridge Farms
HOA
- Has HOA: No
Location
- Region: Archdale
Financial & listing details
- Tax assessed value: $183,910
- Annual tax amount: $1,913
- Date on market: 5/25/2026
- Cumulative days on market: 59 days
- Listing agreement: Exclusive Right To Sell
- Listing terms: Cash,Conventional,FHA,VA Loan
Estimated market value
$263,500
$250,000 - $277,000
$1,740/mo
Price history
| Date | Event | Price |
|---|---|---|
| 7/9/2026 | Pending sale | $269,900 |
Source:  Triad MLS #1222027 Report a problem Triad MLS #1222027 Report a problem | ||
| 6/25/2026 | Price change | $269,900-3.6% |
Source: Triad MLS #1222027 Report a problem | ||
| 6/15/2026 | Price change | $279,900-3.4% |
Source: Triad MLS #1222027 Report a problem | ||
| 6/2/2026 | Price change | $289,900-3.3% |
Source: Triad MLS #1222027 Report a problem | ||
| 5/25/2026 | Listed for sale | $299,900+354.4% |
Source: Triad MLS #1222027 Report a problem | ||
| 10/1/1989 | Sold | $66,000$54/sqft |
Source: Agent Provided Report a problem | ||
Public tax history
| Year | Property taxes | Tax assessment |
|---|---|---|
| 2025 | $1,913 +1% | $183,910 |
| 2024 | $1,895 | $183,910 |
| 2023 | $1,895 +40.4% | $183,910 +61.5% |
| 2022 | $1,349 | $113,880 |
| 2021 | $1,349 +2.3% | $113,880 |
| 2020 | $1,319 | $113,880 |
| 2019 | -- | $113,880 +4.9% |
| 2016 | $1,264 -0.2% | $108,558 |
| 2015 | $1,266 | -- |
| 2014 | $1,266 | $108,558 -4.8% |
| 2012 | -- | $114,070 |
| 2011 | -- | $114,070 |
| 2010 | -- | $114,070 |
| 2008 | -- | -- |
| 2007 | -- | -- |
| 2006 | -- | -- |
| 2005 | -- | -- |
| 2004 | -- | -- |
| 2003 | -- | -- |
| 2002 | -- | -- |
| 2001 | -- | -- |
Find assessor info on the county website
Monthly payment
Est. payment
Payment breakdown
Explore the cost of this home by adjusting the details. Changes won't be saved.Climate risks
Neighborhood: 27263
Nearby schools
GreatSchools rating
- 4/10Archdale Elementary SchoolGrades: K-5Distance: 2 mi
- 3/10Trinity Middle SchoolGrades: 6-8Distance: 3.7 mi
- 5/10Trinity HighGrades: 9-12Distance: 3.4 mi
- $236,1003 bd2 ba1.2k sqft225 Aldridge Ln, Archdale, NC 27263Off Market
- $265,1003 bd2 ba1.2k sqft221 Aldridge Ln, Archdale, NC 27263Off Market
- $340,0003 bd4 ba2.6k sqft226 Aldridge Ln, Archdale, NC 27263Sold

- $253,3003 bd2 ba1.2k sqft219 Aldridge Ln, Archdale, NC 27263Off Market
- $246,9003 bd2 ba1.3k sqft4224 Huff Rd, Archdale, NC 27263Off Market
- $276,8003 bd2 ba1.4k sqft227 Aldridge Ln, Archdale, NC 27263Off Market
- $248,7003 bd2 ba1.3k sqft4226 Huff Rd, Archdale, NC 27263Off Market
- $226,9003 bd2 ba1.2k sqft4222 Huff Rd, Archdale, NC 27263Off Market
A local agent can set up tours, give advice and negotiate with sellers.
Similar homes
- $285,0002 bd2 ba1.3k sqft3738 Amber Way, Archdale, NC 27263For Sale
 MLS ID #1212691, Cari Culp. Triad MLS
 - $269,0004 bd3 ba1.2k sqft106 Northview Pl, Archdale, NC 27263For Sale
 MLS ID #1226534, Mumtaz "Taz" Ameen. Triad MLS
 - $289,0003 bd3 ba1.6k sqft103 Brighton Village Ln, Archdale, NC 27263For Sale
 MLS ID #1227645, Pamela W. Robbins. Triad MLS
 - $250,0003 bd2 ba1.6k sqft5164 Southland Dr, Archdale, NC 27263For Sale
 MLS ID #1226459, Ellen Linthicum. Triad MLS
 - $315,0003 bd2 ba1.6k sqft4721 Whisper Oak Dr, Trinity, NC 27370For SaleMLS ID #1228516, Kasia Reeder. Triad MLS
- $260,0003 bd3 ba1.6k sqft5214 Creekwood Dr, Archdale, NC 27263For SaleMLS ID #1227953, Ashley Carter. Triad MLS
- $285,0003 bd2 ba1.4k sqft4405 Knollwood Dr, Archdale, NC 27263For SaleMLS ID #1213539, Thomas Phung. Triad MLS
- $189,9003 bd2 ba1.2k sqft2713 Ernest St, High Point, NC 27263For SaleMLS ID #1227878, Mike Headley. Triad MLS
- $279,9003 bd2 ba1.5k sqft1105 E Springfield Rd, High Point, NC 27263For SaleMLS ID #1209613, Stan Byrd, Jr.. Triad MLS
- $249,9003 bd2 ba1.2k sqft2101 Jefferson Ct, Archdale, NC 27263For SaleMLS ID #1227564, Marti Baity. Triad MLS
- $300,0003 bd2 ba1.7k sqft408 Kaye St, Archdale, NC 27263For SaleMLS ID #1216800, Deneen Knuckles. Triad MLS
- $325,0003 bd2 ba1.5k sqft110 Billy Ave, Archdale, NC 27263For SaleMLS ID #1204220, Monica Lucks. Triad MLS
- $279,9003 bd2 ba1.7k sqft4803 Whisper Oak Dr, Trinity, NC 27370For SaleMLS ID #1216299, Jacqueline Shaffer. Triad MLS
- $324,0003 bd2 ba1.3k sqft5802 Mendenhall Rd, Archdale, NC 27263For SaleMLS ID #1223606, Pamela Webb. Triad MLS
- $222,0003 bd1 ba1.5k sqft826 Graylyn Dr, High Point, NC 27263For SaleMLS ID #1224394, Tim White. Triad MLS
- $258,0002 bd2 ba1.2k sqft204 Oak Ridge Dr, Archdale, NC 27263For SaleMLS ID #1226839, Samantha Mueller. Triad MLS
- $329,9003 bd2 ba1.5k sqft1513 State Highway 62 W, High Point, NC 27263For SaleMLS ID #1213518, Ed Stafford. Triad MLS
- $295,0003 bd2 ba1.1k sqft129 Orville Dr, High Point, NC 27260For SaleMLS ID #1222710, Tawana Rice. Triad MLS
- $335,0003 bd2 ba1.6k sqft4662 Pineview Dr, Trinity, NC 27370For SaleMLS ID #1228310, Tonya Driggers. Triad MLS
- $239,0003 bd3 ba1.3k sqft825 Hopewell St, High Point, NC 27263For SaleMLS ID #1216920, Mumtaz "Taz" Ameen. Triad MLS
