Litchfield Plantation is a stunningly beautiful and historic landmark situated on the Intracoastal Waterway. Also known as The Waccamaw River. As you enter the guard at Litchfield Plantation, you will see the magnificent "Avenue of Oaks" and feel as you are stepping back in time. Driving through the "Avenue Of Oaks" will be an experience that never gets old as you make your way to your residence located on a corner parcel. 223 All Saints Loop offers all you are looking for an updated and beautifully appointed home. This 4 bedroom, 3.5 bath home has two separate living areas, one upstairs along with 3 very large bedrooms upstairs. Plenty of storage with under stairs storage, finished garage has extra room for storage and pull down attic storage, all bathrooms have linen closets and 3 of the 4 bedrooms all have walk in closets. Beautiful outdoor space; screened in porch, oversized wood deck off the back of the house and a few oak trees that ties it all together. This home also features hand scraped wood style flooring throughout main living, predominantly all brick with a few Hardi plank accents on the back of the home, granite countertops, Kitchen Aid Professional series appliance package, shaker cabinets, subway tile backsplash, formal dining room with crown molding, Plantation shutters, whole house generator, balcony, gas propane fireplace and more. Amenities include a private beach House on Pawleys Island, a pool set among beautiful oak trees overlooking the Ricefields and gorgeous sunsets. There is also a small marina and a Historic Plantation house available for special occasions.
Sold for $835,000
Zillow last checked:
Listing updated:
Bought with:
Deborah Pelasara, 69614
The Litchfield Company Real Estate Gtwn
Source: CCAR,MLS#: 2614449 Originating MLS: Coastal Carolinas Association of Realtors
Originating MLS: Coastal Carolinas Association of RealtorsPrice history
| Date | Event | Price |
|---|---|---|
| 8/27/2026 | Sold | $835,000-2.8%$285/sqft |
Source:  CCAR #2614449 Report a problem CCAR #2614449 Report a problem | ||
| 7/1/2026 | Pending sale | $859,000$293/sqft |
Source: CCAR #2614449 Report a problem | ||
| 6/5/2026 | Listed for sale | $859,000-2.9%$293/sqft |
Source: CCAR #2614449 Report a problem | ||
| 5/4/2026 | Listing removed | $885,000$302/sqft |
Source: CCAR #2521926 Report a problem | ||
| 4/10/2026 | Price change | $885,000-4.3%$302/sqft |
Source: CCAR #2521926 Report a problem | ||
| 10/2/2025 | Price change | $925,000-2.6%$315/sqft |
Source: CCAR #2521926 Report a problem | ||
| 9/8/2025 | Listed for sale | $950,000+27.5%$324/sqft |
Source: CCAR #2521926 Report a problem | ||
| 10/24/2022 | Sold | $745,000-3.7%$254/sqft |
Source: CCAR #2211656 Report a problem | ||
| 9/1/2022 | Pending sale | $774,000$264/sqft |
Source: CCAR #2211656 Report a problem | ||
| 7/28/2022 | Price change | $774,000-0.1%$264/sqft |
Source: CCAR #2211656 Report a problem | ||
| 7/12/2022 | Price change | $775,000-3.1%$264/sqft |
Source: CCAR #2211656 Report a problem | ||
| 5/25/2022 | Listed for sale | $800,000+72.5%$273/sqft |
Source: CCAR #2211656 Report a problem | ||
| 6/28/2018 | Sold | $463,858+3.3%$158/sqft |
Source: CCAR #1801338 Report a problem | ||
| 3/15/2018 | Pending sale | $449,000$153/sqft |
Source: The Litchfield Company RE #1801338 Report a problem | ||
| 1/21/2018 | Listed for sale | $449,000-54%$153/sqft |
Source: The Litchfield Company RE #1801338 Report a problem | ||
| 12/29/2017 | Sold | $977,000+129.9%$333/sqft |
Source: Agent Provided Report a problem | ||
| 9/17/2015 | Listing removed | $425,000$145/sqft |
Source: The Litchfield Company RE #1422432 Report a problem | ||
| 12/12/2014 | Listed for sale | $425,000$145/sqft |
Source: The Litchfield Company Real Estate Sales #1422432 Report a problem | ||
Nearby homes
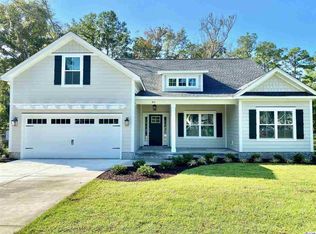
- $797,9004 bd4 ba2.2k sqft96 Winnowing Way, Pawleys Island, SC 29585Off Market
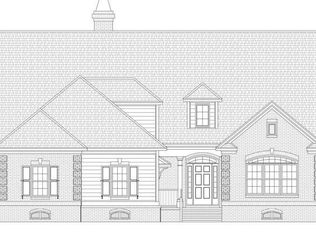
- $602,3003 bd4 ba3.8k sqft237 All Saints Loop, Pawleys Island, SC 29585Off Market
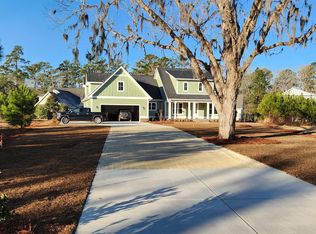
- $949,1274 bd4 ba3.3k sqft247 All Saints Loop LOT 101, Pawleys Island, SC 29585Sold

- $--0.28 acres205 All Saints Loop, Pawleys Island, SC 29585Off Market
Get a cash offer in 3 minutes
Find out how much your home could sell for in as little as 3 minutes with a no-obligation cash offer.
Estimated market value
$839,200
