Skip main navigation
Closed
  • $470,000

    223 Ashcroft Ln, Oswego, IL 60543

    4beds
    2,533sqft
    Single Family Residence
    Built in 2003
    9,147 Square Feet Lot
    $470,200 Zestimate®
    $186/sqft
    $3,304 Estimated rent

    Home value

    $470,200

    $442,000 - $503,000

    $3,304/mo

    Zestimate® history
    Loading
    Loading...

    Owner options

    List your home for rent

    $3,304/mo

    Rent Zestimate®

    Find your next renter with Zillow Rental Manager. Plus, with online applications, you can quickly screen prospective tenants – for free.

    Learn more

    $3,304/mo

    Rent Zestimate®

    Refinance and save

    $3,680/mo

    Est. payment

    Refinancing to a lower rate could help reduce your monthly payments and save thousands over the life of the loan.

    See today's rates

    $3,680/mo

    Est. payment

    Explore your selling options

    Work with a Zillow partner agent

    Leverage their expertise and Zillow's premium Showcase listings to get your home seen by more buyers.

    Get started

    List with your own agent

    Get your home in front of millions of buyers by listing it on Zillow.

    Learn how to do it

    Sell it yourself

    Take full control of how buyers see your home on Zillow by listing For Sale by Owner (FSBO).

    List your home

    What's special

    Fresh coat of paintHuge separate laundry roomCovered porch
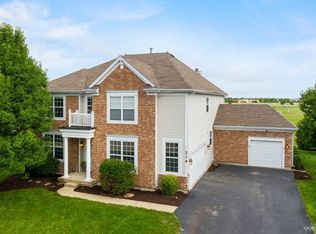
    What a great location and no direct backdoor neighbors! You are just a quick walk away from the local elementary and the Prairie point Community Park which includes, a walking path, sled hill, skate park, splash pad, basketball courts, sand volleyball, a covered pavilion and the soccer/baseball fields. Hop on your bike and in a few minutes you are in the quaint downtown of Oswego with its restaurants, shops and festivals. This beautifully maintained 4 bedroom home truly is move-in ready! Within the last 7 years, these meticulous owners have replaced the furnace, A/C, roof, water softener, carpet, humidifier and sump pump. They brought in the professionals for a fresh coat of paint and updated the kitchen with quartz counters and a new sink/faucet. The eating area is flanked between the family room, with its gigantic windows, and the kitchen, making entertaining a breeze. French doors were added to the living and dining rooms and there is a huge, separate laundry room. Upstairs, the primary suite is vaulted with 2 closets and has a private, updated full bathroom with a new vanity, sinks and faucets and a separate shower. The other 3 bedrooms all have generous closet space and share a full hallway bathroom. The extra 'loft' area can be used for a book nook, study area, craft area... whatever you would like! Walking onto the covered porch and entering this house, you will feel a sense of calmness and will know you have found your next home. Welcome!

    Zillow last checked:

    Listing updated:

    Listed by:

    Carol Guist 630-244-6808,

    Baird & Warner

    Bought with:

    Ana Novakovic

    HomeSmart Connect LLC

    Source: MRED as distributed by MLS GRID,MLS#: 12594121MLS Logo

    Facts & features

    Interior

    Bedrooms & bathrooms
    • Bedrooms: 4
    • Bathrooms: 3
    • Full bathrooms: 2
    • 1/2 bathrooms: 1
    Rooms
    • Room types: Eating Area, Foyer, Loft
    Primary bedroom
    • Features: Flooring (Carpet), Bathroom (Full, Double Sink, Tub & Separate Shwr)
    • Level: Second
    • Area: 252 Square Feet
    • Dimensions: 18X14
    Bedroom 2
    • Features: Flooring (Carpet), Window Treatments (Curtains/Drapes)
    • Level: Second
    • Area: 150 Square Feet
    • Dimensions: 15X10
    Bedroom 3
    • Features: Flooring (Carpet), Window Treatments (Curtains/Drapes)
    • Level: Second
    • Area: 132 Square Feet
    • Dimensions: 12X11
    Bedroom 4
    • Features: Flooring (Carpet), Window Treatments (Curtains/Drapes)
    • Level: Second
    • Area: 132 Square Feet
    • Dimensions: 12X11
    Dining room
    • Features: Flooring (Carpet), Window Treatments (Curtains/Drapes)
    • Level: Main
    • Area: 180 Square Feet
    • Dimensions: 15X12
    Eating area
    • Features: Flooring (Ceramic Tile), Window Treatments (Curtains/Drapes)
    • Level: Main
    • Area: 117 Square Feet
    • Dimensions: 13X9
    Family room
    • Features: Flooring (Carpet), Window Treatments (Curtains/Drapes)
    • Level: Main
    • Area: 330 Square Feet
    • Dimensions: 22X15
    Foyer
    • Features: Flooring (Ceramic Tile)
    • Level: Main
    • Area: 70 Square Feet
    • Dimensions: 10X7
    Kitchen
    • Features: Kitchen (Eating Area-Breakfast Bar, Eating Area-Table Space, Island, Pantry-Closet), Flooring (Ceramic Tile)
    • Level: Main
    • Area: 195 Square Feet
    • Dimensions: 15X13
    Laundry
    • Features: Flooring (Linoleum)
    • Level: Main
    • Area: 64 Square Feet
    • Dimensions: 8X8
    Living room
    • Features: Flooring (Carpet), Window Treatments (Curtains/Drapes)
    • Level: Main
    • Area: 169 Square Feet
    • Dimensions: 13X13
    Loft
    • Features: Flooring (Carpet)
    • Level: Second
    • Area: 81 Square Feet
    • Dimensions: 9X9
    Heating
    • Natural Gas, Forced Air
    Cooling
    • Central Air
    Appliances
    • Included: Range, Microwave, Dishwasher, Refrigerator, Washer, Dryer, Water Softener, Humidifier
    • Laundry: Main Level
    Features
    • Vaulted Ceiling(s), Walk-In Closet(s), High Ceilings
    • Doors: French Doors, Sliding Glass Door(s)
    • Windows: Screens, Shutters
    • Basement: Unfinished,Crawl Space,Partial
    Interior area
    • Total structure area: 0
    • Total interior livable area: 2,533 sqft

    Property

    Parking
    • Total spaces: 2
    • Parking features: Asphalt, Garage Door Opener, Yes, Garage Owned, Attached, Garage
    • Attached garage spaces: 2
    • Has uncovered spaces: Yes
    Accessibility
    • Accessibility features: No Disability Access
    Features
    • Stories: 2
    • Patio & porch: Patio
    Lot
    • Size: 9,147 Square Feet
    • Dimensions: 75x122
    Details
    • Parcel number: 0320475013
    • Special conditions: None
    • Other equipment: Water-Softener Owned, Ceiling Fan(s), Sump Pump, Radon Mitigation System

    Construction

    Type & style
    • Home type: SingleFamily
    • Property subtype: Single Family Residence
    Materials
    • Vinyl Siding
    • Roof: Asphalt
    Condition
    • New construction: No
    • Year built: 2003
    Details
    • Builder model: Birch

    Utilities & green energy

    • Sewer: Public Sewer
    • Water: Public

    Community & HOA

    Community
    • Features: Park, Curbs, Sidewalks, Street Lights, Street Paved
    • Security: Carbon Monoxide Detector(s)
    • Subdivision: Ashcroft
    HOA
    • Has HOA: Yes
    • Services included: Other
    • HOA fee: $244 annually
    Location
    • Region: Oswego

    Financial & listing details

    • Price per square foot: $186/sqft
    • Tax assessed value: $350,181
    • Annual tax amount: $8,910
    • Date on market: 3/27/2026
    • Listing terms: Conventional
    • Ownership: Fee Simple w/ HO Assn.

    Price history

    DateEventPrice
    6/22/2026Sold$470,000+1.1%$186/sqft
    Source: MRED as distributed by MLS GRID #12594121 Report a problem
    5/20/2026Listing removed$465,000$184/sqft
    Source: MRED as distributed by MLS GRID #12594121 Report a problem
    4/1/2026Contingent$465,000$184/sqft
    Source: MRED as distributed by MLS GRID #12594121 Report a problem
    3/27/2026Listed for sale$465,000+71.6%$184/sqft
    Source: MRED as distributed by MLS GRID #12594121 Report a problem
    10/24/2003Sold$271,000$107/sqft
    Source: Public Record Report a problem

    Public tax history

    YearProperty taxesTax assessment
    2024$8,911 +1.6%$116,727 +10%
    2023$8,770 +7.3%$106,115 +10%
    2022$8,171 -0.4%$96,468 +3%
    2021$8,203 -1%$93,658
    2020$8,284 -3.2%$93,658 +2.2%
    2019$8,560 $91,629
    2018$8,560 +5.9%$91,629 +8%
    2017$8,084 +4.4%$84,841 +5.5%
    2016$7,740 +0%$80,418 +4.5%
    2015$7,740 $76,955 +6%
    2014$7,740 $72,599 -1%
    2013-- $73,332 -2%
    2012-- $74,852 -9%
    2011-- $82,255 -5%
    2010-- $86,584 -5.1%
    2009-- $91,221 +7.3%
    2008-- $85,044 +3%
    2007-- $82,567
    2006$5,842 $82,567 -0.4%
    2005-- $82,939 +0.1%
    2004$6,008 +13956%$82,847 +13777.2%
    2003$43 $597 +8.5%
    2002$43 $550
    2001-- --
    Find assessor info on the county website

    Neighborhood: Ashcroft

    Nearby schools

    GreatSchools rating
    Schools provided by the listing agent
    • Elementary: Prairie Point Elementary School
    • Middle: Traughber Junior High School
    • High: Oswego High School
    • District: 308

    Source: MRED as distributed by MLS GRID. This data may not be complete. We recommend contacting the local school district to confirm school assignments for this home.

    Get a cash offer in 3 minutes
    Find out how much your home could sell for in as little as 3 minutes with a no-obligation cash offer.
    Estimated market value
    $470,200
    Get a cash offer in 3 minutes
    Find out how much your home could sell for in as little as 3 minutes with a no-obligation cash offer.
    Estimated market value
    $470,200