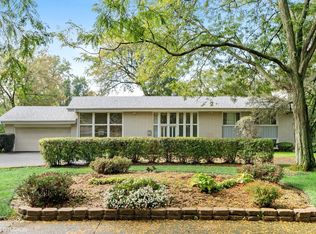
Beautiful white limestone & masonry Greta Lederer-designed mid-century modern ranch home with an abundance of natural light. Approximately 5200 square feet of living space, over 3300 square feet on the main floor. Bedrooms: main floor primary bedroom and a 3-bedroom "kids-suite" with its own den. Offices/study rooms: one on the main floor adjacent to the kitchen & two in the basement; these are perfect for working from home. The home features an in ground pool with a two-room, custom-built, pool shed; all mechanicals are housed inside one of the rooms, the other is used as a changing area during the season & for outdoor furniture storage in the off-season. A private patio in the rear of the home for extensive spring, summer, and fall entertaining adjacent to the pool. The kitchen features custom made upper & lower cabinets, a SubZero refrigerator, a Thermidor four-burner cooktop with griddle, a Best ventilation hood, a Miele dishwasher, and a double Miele oven. There's ample storage that includes a floor-to-ceiling pantry with custom pull-outs. Mid-century characteristics include a dual-sided fireplace with matching white limestone, deep eves around the perimeter provide great protection from the elements, and a sunken living room; the den, living room, & dining room share open sight lines. Thick marble floors in the foyer & dining room were numbered at the quarry and matched upon installation showing dramatic patterns. The formal dining room is adjacent to the separate breakfast room. Two large skylights add to the supply natural light from the nearly floor-ceiling windows throughout. The basement features additional storage, a partial kitchen (a double sink, upper & lower cabinets, and a dishwasher), a tool room, a half bath, & two rooms with custom tiled floors that can be used as offices, studying, or working out. The vented crawl space (approximately one-third of the basement area) has a poured cement floor & electric lighting throughout; it is accessed through a small storage room perfect for suite cases and other items. There's great "flow" from the garage to the kitchen: the two-car garage opens into the mud/utility room (adjacent to the kitchen) and the north-facing side yard; the mud/utility room features a washer and dryer, & a freezer. There's an irrigation system with 6-zones servicing the trees, grass, & perennials. The Larry Fink park, at the intersection of Clavey Road & Aspen Lane, is just minutes from the home; it features, a year-round walking path, a dog park with separate enclosures for large and small dogs, six outdoor tennis courts with ample parking, and the Deercreek Racquet Club, run by the HP Park District, offering indoor tennis, & pickleball. Extremely easy to access HP & Northbrook shopping, downtown HP, Highwood restaurants, three Metra train stations, xpressways, Ravinia Music Festival, & of course award-winning Braeside Elementary School, Edgewood Middle School, & HP High School.
Closed
$750,000
223 Aspen Ln, Highland Park, IL 60035
4beds
5,197sqft
Single Family Residence
Built in 1963
0.45 Acres Lot
$1,385,300 Zestimate®
$144/sqft
$7,405 Estimated rent
Home value
$1,385,300
$1.21M - $1.61M
$7,405/mo
Zestimate® history
Owner options
List your home for rent
$7,405/mo
Rent Zestimate®
Find your next renter with Zillow Rental Manager. Plus, with online applications, you can quickly screen prospective tenants – for free.
$7,405/mo
Rent Zestimate®
Refinance and save
$5,673/mo
Est. payment
Refinancing to a lower rate could help reduce your monthly payments and save thousands over the life of the loan.
$5,673/mo
Est. payment
Explore your selling options
Work with a Zillow partner agent
Leverage their expertise and Zillow's premium Showcase listings to get your home seen by more buyers.
Get startedList with your own agent
Get your home in front of millions of buyers by listing it on Zillow.
Learn how to do itSell it yourself
Take full control of how buyers see your home on Zillow by listing For Sale by Owner (FSBO).
List your homeWhat's special
Dual-sided fireplaceIndoor tennisSmall storage roomPool shedFormal dining roomPartial kitchenTool room
Zillow last checked:
Listing updated:
Listed by:
Harry Maisel 773-502-7622,
@properties Christie's International Real Estate
Bought with:
Julie Dowdle Rogers
@properties Christie's International Real Estate
Source: MRED as distributed by MLS GRID,MLS#: 11915811
Facts & features
Interior
Bedrooms & bathrooms
- Bedrooms: 4
- Bathrooms: 4
- Full bathrooms: 2
- 1/2 bathrooms: 2
Rooms
- Room types: Den, Foyer, Sitting Room, Office
Primary bedroom
- Features: Flooring (Carpet), Bathroom (Full)
- Level: Main
- Area: 216 Square Feet
- Dimensions: 18X12
Bedroom 2
- Features: Flooring (Carpet)
- Level: Main
- Area: 154 Square Feet
- Dimensions: 14X11
Bedroom 3
- Features: Flooring (Carpet)
- Level: Main
- Area: 121 Square Feet
- Dimensions: 11X11
Bedroom 4
- Features: Flooring (Carpet)
- Level: Main
- Area: 165 Square Feet
- Dimensions: 11X15
Den
- Features: Flooring (Carpet)
- Level: Main
- Area: 120 Square Feet
- Dimensions: 10X12
Dining room
- Features: Flooring (Marble), Window Treatments (Blinds)
- Level: Main
- Area: 289 Square Feet
- Dimensions: 17X17
Family room
- Features: Flooring (Parquet)
- Level: Main
- Area: 375 Square Feet
- Dimensions: 25X15
Foyer
- Features: Flooring (Marble)
- Level: Main
- Area: 187 Square Feet
- Dimensions: 11X17
Kitchen
- Features: Kitchen (Eating Area-Table Space), Flooring (Ceramic Tile)
- Level: Main
- Area: 168 Square Feet
- Dimensions: 14X12
Laundry
- Features: Flooring (Ceramic Tile)
- Level: Main
- Area: 102 Square Feet
- Dimensions: 17X6
Living room
- Features: Flooring (Parquet), Window Treatments (Blinds)
- Level: Main
- Area: 475 Square Feet
- Dimensions: 19X25
Office
- Features: Flooring (Ceramic Tile)
- Level: Basement
- Area: 221 Square Feet
- Dimensions: 17X13
Sitting room
- Features: Flooring (Carpet)
- Level: Main
- Area: 112 Square Feet
- Dimensions: 08X14
Heating
- Natural Gas, Forced Air
Cooling
- Central Air
Appliances
- Included: Double Oven, Microwave, Dishwasher, High End Refrigerator, Washer, Dryer, Disposal, Range Hood, Gas Cooktop
- Laundry: In Unit
Features
- Walk-In Closet(s)
- Windows: Screens, Skylight(s)
- Basement: Finished,Crawl Space,Partial
- Number of fireplaces: 1
- Fireplace features: Double Sided, Wood Burning, Family Room, Living Room
Interior area
- Total structure area: 5,197
- Total interior livable area: 5,197 sqft
Property
Parking
- Total spaces: 2
- Parking features: Asphalt, Circular Driveway, Garage Door Opener, On Site, Garage Owned, Attached, Garage
- Attached garage spaces: 2
- Has uncovered spaces: Yes
Accessibility
- Accessibility features: No Disability Access
Features
- Stories: 1
- Patio & porch: Patio
- Pool features: In Ground
Lot
- Size: 0.45 Acres
- Dimensions: 133X147
Details
- Additional structures: Pool House
- Parcel number: 16353020100000
- Special conditions: None
- Other equipment: Sump Pump, Sprinkler-Lawn, Backup Sump Pump;
Construction
Type & style
- Home type: SingleFamily
- Architectural style: Ranch
- Property subtype: Single Family Residence
Materials
- Limestone
Condition
- New construction: No
- Year built: 1963
Utilities & green energy
- Electric: Circuit Breakers
- Sewer: Storm Sewer
- Water: Public
Community & HOA
Community
- Security: Security System
- Subdivision: Seven Pines
HOA
- Services included: None
Location
- Region: Highland Park
Financial & listing details
- Price per square foot: $144/sqft
- Tax assessed value: $690,909
- Annual tax amount: $15,726
- Date on market: 10/24/2023
- Listing terms: Cash
- Ownership: Fee Simple
Price history
| Date | Event | Price |
|---|---|---|
| 12/11/2023 | Sold | $750,000-11.7%$144/sqft |
Source:  MRED as distributed by MLS GRID #11915811 Report a problem MRED as distributed by MLS GRID #11915811 Report a problem | ||
| 11/27/2023 | Pending sale | $849,000$163/sqft |
Source: MRED as distributed by MLS GRID #11915811 Report a problem | ||
| 11/6/2023 | Contingent | $849,000$163/sqft |
Source: MRED as distributed by MLS GRID #11915811 Report a problem | ||
| 10/24/2023 | Price change | $849,000-5.1%$163/sqft |
Source: MRED as distributed by MLS GRID #11915811 Report a problem | ||
| 10/14/2023 | Price change | $895,000-5.8%$172/sqft |
Source: MRED as distributed by MLS GRID #11902185 Report a problem | ||
| 10/9/2023 | Listed for sale | $949,900+72.7%$183/sqft |
Source: MRED as distributed by MLS GRID #11902185 Report a problem | ||
| 8/2/1996 | Sold | $550,000$106/sqft |
Source: Public Record Report a problem | ||
Public tax history
| Year | Property taxes | Tax assessment |
|---|---|---|
| 2024 | $19,395 +28.3% | $244,258 +6.1% |
| 2023 | $15,116 -3.9% | $230,280 +22.4% |
| 2022 | $15,726 +8.6% | $188,097 +1.4% |
| 2021 | $14,481 +3.3% | $185,422 +3.5% |
| 2020 | $14,011 +0.5% | $179,238 +0.5% |
| 2019 | $13,943 -4.9% | $178,399 -11.3% |
| 2018 | $14,656 | $201,172 +0.6% |
| 2017 | $14,656 +7.3% | $200,012 +5% |
| 2016 | $13,665 +24.3% | $190,415 +7.6% |
| 2015 | $10,997 +1.6% | $176,917 +28.1% |
| 2014 | $10,821 -20.7% | $138,135 -0.6% |
| 2012 | $13,655 +2.3% | $138,940 -24.8% |
| 2011 | $13,351 -14.5% | $184,806 -24.1% |
| 2010 | $15,620 +2.6% | $243,505 -5.6% |
| 2009 | $15,219 +2.9% | $258,060 -1% |
| 2008 | $14,787 +4.5% | $260,667 +4.7% |
| 2006 | $14,156 +5.5% | $248,847 |
| 2005 | $13,421 +1.8% | -- |
| 2004 | $13,190 +5.7% | -- |
| 2003 | $12,478 +13.9% | -- |
| 2002 | $10,953 -0.3% | -- |
| 2001 | $10,981 -4.6% | $162,694 +1.3% |
| 2000 | $11,507 | $160,544 |
Find assessor info on the county website
Neighborhood: 60035
Nearby homes
- $1,090,6005 bd3 ba3.1k sqft243 Aspen Ln, Highland Park, IL 60035Off Market
- $943,7004 bd3 ba2.8k sqft211 Aspen Ln, Highland Park, IL 60035Off Market
- $808,0004 bd4 ba2.1k sqft266 Larkspur Dr, Highland Park, IL 60035Sold
- $1,527,300-- bd4 ba6.4k sqft246 Larkspur Dr, Highland Park, IL 60035Off Market
- $1,239,0004 bd5 ba3.5k sqft226 Aspen Ln, Highland Park, IL 60035Off Market
- $814,3004 bd3 ba2k sqft276 Larkspur Dr, Highland Park, IL 60035Off Market
- $670,200-- bd2 ba1.9k sqft216 Aspen Ln, Highland Park, IL 60035Off Market
- $1,046,1005 bd4 ba3.1k sqft261 Aspen Ln, Highland Park, IL 60035Off Market
Nearby schools
GreatSchools rating
- 9/10Braeside Elementary SchoolGrades: K-5Distance: 1.4 mi
- 9/10Edgewood Middle SchoolGrades: 6-8Distance: 0.8 mi
- 9/10Highland Park High SchoolGrades: 9-12Distance: 2.5 mi
Schools provided by the listing agent
- Elementary: Braeside Elementary School
- Middle: Edgewood Middle School
- High: Highland Park High School
- District: 112
Source: MRED as distributed by MLS GRID. This data may not be complete. We recommend contacting the local school district to confirm school assignments for this home.
Get a cash offer in 3 minutes
Find out how much your home could sell for in as little as 3 minutes with a no-obligation cash offer.
Estimated market value
$1,385,300
Get a cash offer in 3 minutes
Find out how much your home could sell for in as little as 3 minutes with a no-obligation cash offer.
Estimated market value
$1,385,300
- Illinois
- Lake County
- Highland Park
- 60035
- 223 Aspen Ln
Nearby cities
Nearby zip codes
Other Highland Park Topics
