This is one of those charmers that you won't want to miss! Situated peacefully at the end of a cul-de-sac under the shade of mature trees, is this well-maintained and beautifully updated home. The main level welcomes you with a large living room where you'll find newer floors that flow throughout. A dining room offers plenty of space for gathering and leads into the kitchen that has painted cabinets, new countertops, and newer appliances. A half bathroom and laundry finish out this space. Upstairs are all three bedrooms. The spacious Primary includes ample space to store your things and the completely renovated en suite Primary bathroom has gorgeous finishes and functional design. Two other bedrooms and another full bathroom finish this second floor. Outside you'll feel immediate peace with a setting that begs you to slow down. The back deck features two separate covered pergolas, a hot tub, and room to entertain. The shade of magnificent trees and the privacy of a lot that is tucked off by itself will make you forget you're even in a neighborhood. The storage building in the back will allow you to store all of your extra things and the full fence is already set up to welcome your pups! With no HOA and no city taxes, you will also be reassured that the cost to live in this home is reasonable! Come see the appeal of this great Jonesborough home for yourself!
Sold for $400,000
$400,000
223 Atoll Way, Jonesborough, TN 37659
3beds
1,652sqft
Single Family Residence, Residential
Built in 2011
0.38 Acres Lot
$393,500 Zestimate®
$242/sqft
$2,229 Estimated rent
Home value
$393,500
$374,000 - $413,000
$2,229/mo
Zestimate® history
Owner options
List your home for rent
$2,229/mo
Rent Zestimate®
Find your next renter with Zillow Rental Manager. Plus, with online applications, you can quickly screen prospective tenants – for free.
$2,229/mo
Rent Zestimate®
Refinance and save
$2,445/mo
Est. payment
Refinancing to a lower rate could help reduce your monthly payments and save thousands over the life of the loan.
$2,445/mo
Est. payment
Explore your selling options
Work with a Zillow partner agent
Leverage their expertise and Zillow's premium Showcase listings to get your home seen by more buyers.
Get startedList with your own agent
Get your home in front of millions of buyers by listing it on Zillow.
Learn how to do itSell it yourself
Take full control of how buyers see your home on Zillow by listing For Sale by Owner (FSBO).
List your homeWhat's special
Shade of magnificent treesHot tubNew countertopsTwo other bedroomsRoom to entertainNewer appliances
Zillow last checked:
Listing updated:
Listed by:
Lauren Clemson 423-202-0960,
Property Executives Johnson City
Bought with:
Tiara Szczepan, 365500
KW Johnson City
Source: TVRMLS,MLS#: 9998370
Facts & features
Interior
Bedrooms & bathrooms
- Bedrooms: 3
- Bathrooms: 3
- Full bathrooms: 2
- 1/2 bathrooms: 1
Primary bedroom
- Level: First
- Area: 0
- Dimensions: 14 x 0
Bedroom 2
- Level: First
- Area: 0
- Dimensions: 11 x 0
Bedroom 3
- Level: First
- Area: 0
- Dimensions: 11 x 0
Bathroom 1
- Level: Second
Bathroom 2
- Level: Second
Dining room
- Level: First
- Area: 0
- Dimensions: 12 x 0
Kitchen
- Level: First
- Area: 0
- Dimensions: 11 x 0
Living room
- Level: First
- Area: 0
- Dimensions: 16 x 0
Heating
- Electric, Fireplace(s), Heat Pump
Cooling
- Ceiling Fan(s), Heat Pump
Appliances
- Included: Built-In Electric Oven, Dishwasher, Disposal, Electric Range, Microwave, Refrigerator
- Laundry: Electric Dryer Hookup, Washer Hookup
Features
- Granite Counters, Walk-In Closet(s)
- Flooring: Carpet, Ceramic Tile, Luxury Vinyl
- Windows: Double Pane Windows
- Number of fireplaces: 1
- Fireplace features: Living Room
Interior area
- Total structure area: 1,652
- Total interior livable area: 1,652 sqft
Property
Parking
- Total spaces: 2
- Parking features: Attached, Concrete, Garage Door Opener
- Attached garage spaces: 2
Features
- Levels: Two
- Stories: 2
- Patio & porch: Covered, Deck, Front Patio, Front Porch, Porch
- Fencing: Back Yard,Full
Lot
- Size: 0.38 Acres
- Dimensions: 0.38
- Topography: Cleared, Level, Sloped
Details
- Additional structures: Pergola, Shed(s), Storage
- Parcel number: 060k B 02700 000
- Zoning: R
Construction
Type & style
- Home type: SingleFamily
- Architectural style: Traditional
- Property subtype: Single Family Residence, Residential
Materials
- Brick, Vinyl Siding
- Roof: Shingle
Condition
- Above Average
- New construction: No
- Year built: 2011
Utilities & green energy
- Sewer: Public Sewer
- Water: Public
Community & HOA
Community
- Security: Smoke Detector(s)
- Subdivision: Avalon Grove
HOA
- Has HOA: No
- Amenities included: Spa/Hot Tub
Location
- Region: Jonesborough
Financial & listing details
- Price per square foot: $242/sqft
- Tax assessed value: $309,700
- Annual tax amount: $1,324
- Date on market: 7/18/2026
- Listing terms: Cash,Conventional,FHA,VA Loan
Price history
| Date | Event | Price |
|---|---|---|
| 9/4/2026 | Sold | $400,000$242/sqft |
Source: TVRMLS #9998370 Report a problem | ||
| 7/31/2026 | Pending sale | $400,000$242/sqft |
Source: TVRMLS #9998370 Report a problem | ||
| 7/18/2026 | Listed for sale | $400,000+116.8%$242/sqft |
Source: TVRMLS #9998370 Report a problem | ||
| 8/11/2017 | Sold | $184,500-5.1%$112/sqft |
Source: TVRMLS #394013 Report a problem | ||
| 7/14/2017 | Pending sale | $194,400$118/sqft |
Source: EVANS & EVANS REAL ESTATE #394013 Report a problem | ||
| 7/5/2017 | Listed for sale | $194,400+15.7%$118/sqft |
Source: EVANS & EVANS REAL ESTATE #394013 Report a problem | ||
| 7/6/2011 | Sold | $168,000-1.1%$102/sqft |
Source: Public Record Report a problem | ||
| 5/12/2011 | Listed for sale | $169,900+3%$103/sqft |
Source: Realty Executives Johnson City #301775 Report a problem | ||
| 4/1/2011 | Listing removed | $164,900$100/sqft |
Source: Realty Executives Johnson City #301775 Report a problem | ||
| 12/12/2010 | Listed for sale | $164,900$100/sqft |
Source: Realty Executives Johnson City #301775 Report a problem | ||
Public tax history
| Year | Property taxes | Tax assessment |
|---|---|---|
| 2025 | $1,324 | $77,425 |
| 2024 | $1,324 +39% | $77,425 +74.8% |
| 2023 | $952 | $44,300 |
| 2022 | $952 | $44,300 |
| 2021 | $952 | $44,300 |
| 2020 | $952 | $44,300 |
| 2019 | $952 | $44,300 +11.1% |
| 2018 | -- | $39,875 |
| 2017 | $949 | $39,875 |
| 2016 | $949 +20.2% | $39,875 |
| 2015 | $789 | $39,875 |
| 2014 | $789 | $39,875 |
| 2013 | -- | $39,875 -7.3% |
| 2011 | $823 +723% | $43,000 +723% |
| 2010 | $100 | $5,225 |
| 2009 | $100 | $5,225 |
| 2008 | -- | $5,225 |
Find assessor info on the county website
Neighborhood: 37659
Nearby homes
- $305,500-- bd2 ba1.3k sqft12 Oyce Rowe Ct, Jonesborough, TN 37659Off Market
- $325,500-- bd2 ba1.4k sqft14 Oyce Rowe Ct, Jonesborough, TN 37659Off Market
- $315,0003 bd2 ba1.3k sqft195 Atoll Way, Jonesborough, TN 37659Sold
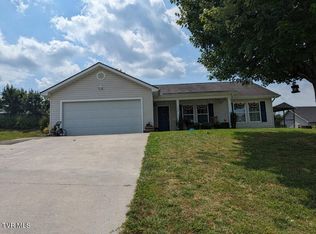
- $399,5005 bd2 ba2.1k sqft10 Oyce Rowe Ct, Jonesborough, TN 37659Off Market
- $370,0003 bd2 ba1.5k sqft193 Glory Ct, Jonesborough, TN 37659Sold
- $526,600-- bd2 ba1.7k sqft410 Bethany Dr, Jonesborough, TN 37659Off Market
- $407,7003 bd2 ba2k sqft201 Glory Ct, Jonesborough, TN 37659Off Market
- $397,8005 bd3 ba2.4k sqft15 Oyce Rowe Ct, Jonesborough, TN 37659Off Market
Nearby schools
GreatSchools rating
- 4/10Jonesborough Elementary SchoolGrades: PK-8Distance: 1.8 mi
- 5/10David Crockett High SchoolGrades: 9-12Distance: 3.2 mi
Schools provided by the listing agent
- Elementary: Jonesborough
- Middle: Jonesborough
- High: David Crockett
Source: TVRMLS. This data may not be complete. We recommend contacting the local school district to confirm school assignments for this home.


Get pre-qualified for a loan
At Zillow Home Loans, we can pre-qualify you in as little as 5 minutes with no impact to your credit score.An equal housing lender. NMLS #10287.
- Tennessee
- Washington County
- Jonesborough
- 37659
- 223 Atoll Way
