Welcome to 223 Autumn Hill Dr on a beautiful 1.3 acre lot in the much sought after community of Autumn Hills. The two story foyer welcomes you into this lovely home flanked by the formal living room and dining room featuring crown molding & hardwood floors. The spacious kitchen with granite countertops, stainless steel appliances, double ovens and cooktop is the perfect place to entertain guest. Walking out through the sliding doors onto the large deck you will be greeted by the luxurious inground pool. The two story family room featuring a gas fireplace is perfect to cozy up on those cold nights. To complete the main level there is a mudroom with first floor laundry and half bath convenient for guests. The second floor offers a primary suite complete with primary bathroom, walk in closest, tray ceiling and an oversized bedroom. There are three additional bedrooms and hall bath to complete this second floor. The walkout basement is finished with a full bath. Additional features include HVAC with upgraded air filter - 2025, Well Pump monitor - 2024, Tankless Water Heater - 2024, & High Pressure Switch in furnace - 2024. Please note the hot tub heater is not working. This home is convenient to major roadways.
Sold for $570,000
$570,000
223 Autumn Hill Dr, Oxford, PA 19363
4beds
4,196sqft
Single Family Residence
Built in 1999
1.3 Acres Lot
$583,000 Zestimate®
$136/sqft
$4,804 Estimated rent
Home value
$583,000
$548,000 - $624,000
$4,804/mo
Zestimate® history
Owner options
List your home for rent
$4,804/mo
Rent Zestimate®
Find your next renter with Zillow Rental Manager. Plus, with online applications, you can quickly screen prospective tenants – for free.
$4,804/mo
Rent Zestimate®
Refinance and save
$3,664/mo
Est. payment
Refinancing to a lower rate could help reduce your monthly payments and save thousands over the life of the loan.
$3,664/mo
Est. payment
Explore your selling options
Work with a Zillow partner agent
Leverage their expertise and Zillow's premium Showcase listings to get your home seen by more buyers.
Get startedList with your own agent
Get your home in front of millions of buyers by listing it on Zillow.
Learn how to do itSell it yourself
Take full control of how buyers see your home on Zillow by listing For Sale by Owner (FSBO).
List your homeWhat's special
Zillow last checked:
Listing updated:
Listed by:
Jodi Feather 574-377-4126,
Keller Williams Real Estate -Exton
Bought with:
Nicole Gallo, RS-0039083
EXP Realty, LLC
Source: Bright MLS,MLS#: PACT2110362
Facts & features
Interior
Bedrooms & bathrooms
- Bedrooms: 4
- Bathrooms: 4
- Full bathrooms: 3
- 1/2 bathrooms: 1
- Main level bathrooms: 1
Rooms
- Room types: Living Room, Dining Room, Primary Bedroom, Bedroom 2, Bedroom 3, Bedroom 4, Kitchen, Foyer, Great Room, Laundry, Recreation Room, Primary Bathroom, Full Bath, Half Bath
Primary bedroom
- Features: Walk-In Closet(s)
- Level: Upper
- Width: 13 Feet
Bedroom 2
- Level: Upper
- Area: 195 Square Feet
- Dimensions: 15 x 13
Bedroom 3
- Level: Upper
- Area: 130 Square Feet
- Dimensions: 13 x 10
Bedroom 4
- Level: Upper
- Area: 132 Square Feet
- Dimensions: 12 x 11
Primary bathroom
- Level: Upper
Dining room
- Features: Crown Molding, Chair Rail, Flooring - HardWood
- Level: Main
- Area: 195 Square Feet
- Dimensions: 15 x 13
Foyer
- Features: Flooring - HardWood
- Level: Main
Other
- Level: Upper
Great room
- Features: Fireplace - Gas
- Level: Main
- Area: 384 Square Feet
- Dimensions: 24 x 16
Half bath
- Level: Main
Kitchen
- Features: Kitchen Island, Granite Counters
- Level: Main
- Area: 351 Square Feet
- Dimensions: 27 x 13
Laundry
- Level: Main
Living room
- Features: Crown Molding, Chair Rail, Flooring - HardWood
- Level: Main
- Area: 208 Square Feet
- Dimensions: 16 x 13
Recreation room
- Level: Lower
Heating
- Heat Pump, Propane
Cooling
- Central Air, Electric
Appliances
- Included: Stainless Steel Appliance(s), Dishwasher, Microwave, Oven/Range - Electric, Washer, Dryer, Tankless Water Heater, Refrigerator, Water Heater
- Laundry: Main Level, Laundry Room
Features
- Breakfast Area, Ceiling Fan(s), Chair Railings, Crown Molding, Dining Area, Family Room Off Kitchen, Open Floorplan, Kitchen - Country, Kitchen Island, Soaking Tub, Bathroom - Stall Shower, Bathroom - Tub Shower, Upgraded Countertops, Walk-In Closet(s), 9'+ Ceilings
- Flooring: Carpet, Ceramic Tile, Hardwood, Wood
- Basement: Walk-Out Access,Finished
- Number of fireplaces: 1
- Fireplace features: Gas/Propane
Interior area
- Total structure area: 4,196
- Total interior livable area: 4,196 sqft
- Finished area above ground: 2,996
- Finished area below ground: 1,200
Property
Parking
- Total spaces: 2
- Parking features: Built In, Garage Faces Side, Garage Door Opener, Inside Entrance, Asphalt, Driveway, Attached
- Attached garage spaces: 2
- Has uncovered spaces: Yes
Accessibility
- Accessibility features: None
Features
- Levels: Two
- Stories: 2
- Patio & porch: Deck
- Has private pool: Yes
- Pool features: In Ground, Domestic Water, Fenced, Filtered, Gunite, Heated, Pool/Spa Combo, No Permits, Private
- Has spa: Yes
- Spa features: Private
- Fencing: Wrought Iron
- Has view: Yes
- View description: Trees/Woods
Lot
- Size: 1.3 Acres
- Features: Landscaped, Level, Rural
Details
- Additional structures: Above Grade, Below Grade
- Parcel number: 6907 0124
- Zoning: R
- Zoning description: Residential
- Special conditions: Standard
Construction
Type & style
- Home type: SingleFamily
- Architectural style: Colonial
- Property subtype: Single Family Residence
Materials
- Vinyl Siding, Frame
- Foundation: Concrete Perimeter
- Roof: Asphalt
Condition
- New construction: No
- Year built: 1999
Utilities & green energy
- Electric: 200+ Amp Service
- Sewer: On Site Septic
- Water: Well
- Utilities for property: Electricity Available, Cable Available, Water Available, Sewer Available, Propane
Community & HOA
Community
- Subdivision: Autumn Hills
HOA
- Has HOA: No
Location
- Region: Oxford
- Municipality: EAST NOTTINGHAM TWP
Financial & listing details
- Price per square foot: $136/sqft
- Tax assessed value: $233,110
- Annual tax amount: $10,164
- Date on market: 10/2/2025
- Listing agreement: Exclusive Right To Sell
- Listing terms: Cash,Conventional,FHA,VA Loan
- Inclusions: Kitchen Refrigerator, Washer, Dryer, Pool Table & Pool Equipment And Chemicals All "as Is" And For No Monetary Value
- Exclusions: Garage Freezer & Refrigerator
- Ownership: Fee Simple
Price history
| Date | Event | Price |
|---|---|---|
| 12/10/2025 | Sold | $570,000-5%$136/sqft |
Source:  Bright MLS #PACT2110362 Report a problem Bright MLS #PACT2110362 Report a problem | ||
| 11/17/2025 | Pending sale | $600,000$143/sqft |
Source: Bright MLS #PACT2110362 Report a problem | ||
| 10/23/2025 | Contingent | $600,000$143/sqft |
Source: Bright MLS #PACT2110362 Report a problem | ||
| 10/15/2025 | Price change | $600,000-4%$143/sqft |
Source: Bright MLS #PACT2110362 Report a problem | ||
| 10/2/2025 | Listed for sale | $625,000+13.1%$149/sqft |
Source: Bright MLS #PACT2110362 Report a problem | ||
| 8/25/2021 | Sold | $552,500+6.3%$132/sqft |
Source: Bright MLS #PACT2001298 Report a problem | ||
| 7/13/2021 | Pending sale | $519,900$124/sqft |
Source: Bright MLS #PACT2001298 Report a problem | ||
| 7/2/2021 | Listed for sale | $519,900+49.4%$124/sqft |
Source: Bright MLS #PACT2001298 Report a problem | ||
| 9/11/2013 | Sold | $347,900-3.3%$83/sqft |
Source: Public Record Report a problem | ||
| 6/19/2013 | Listed for sale | $359,900+48.7%$86/sqft |
Source: Prudential Fox and Roach #6235705 Report a problem | ||
| 7/30/2001 | Sold | $242,000+24.6%$58/sqft |
Source: Public Record Report a problem | ||
| 12/23/1998 | Sold | $194,270$46/sqft |
Source: Public Record Report a problem | ||
Public tax history
| Year | Property taxes | Tax assessment |
|---|---|---|
| 2025 | $9,820 +1.5% | $233,110 |
| 2024 | $9,677 +2.2% | $233,110 |
| 2023 | $9,467 +3.6% | $233,110 |
| 2022 | $9,136 +3.4% | $233,110 |
| 2021 | $8,836 +284.1% | $233,110 |
| 2020 | $2,301 -72.2% | $233,110 |
| 2019 | $8,279 | $233,110 |
| 2018 | $8,279 +9900.6% | $233,110 |
| 2017 | $83 -98.7% | $233,110 |
| 2016 | $6,417 | $233,110 +16.8% |
| 2015 | $6,417 | $199,600 |
| 2014 | $6,417 | $199,600 |
| 2013 | -- | $199,600 |
| 2012 | -- | $199,600 |
| 2011 | -- | $199,600 |
| 2010 | -- | $199,600 |
| 2009 | -- | $199,600 |
| 2008 | -- | $199,600 |
| 2007 | -- | $199,600 |
| 2006 | -- | $199,600 |
| 2005 | -- | $199,600 |
| 2004 | -- | $199,600 +1.7% |
| 2003 | -- | $196,320 |
| 2000 | -- | $196,320 |
Find assessor info on the county website
Neighborhood: 19363
Nearby homes
- $575,4004 bd2 ba2.5k sqft203 Hilltop Rd, Oxford, PA 19363Off Market
- $515,1004 bd2 ba1.9k sqft204 Freese Rd, Oxford, PA 19363Off Market
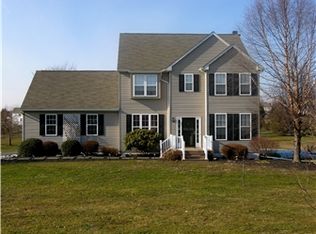
- $637,8004 bd3 ba2.7k sqft234 Autumn Hill Dr, Oxford, PA 19363Off Market
- $549,6004 bd2 ba3.3k sqft209 Autumn Hill Dr, Oxford, PA 19363Off Market
- $587,6004 bd2 ba2.5k sqft224 Freese Rd, Oxford, PA 19363Off Market
- $578,6004 bd3 ba2.5k sqft233 Autumn Hill Dr, Oxford, PA 19363Off Market
- $500,4003 bd2 ba1.9k sqft100 Roylene Dr, Oxford, PA 19363Off Market
- $587,4004 bd3 ba2.5k sqft103 Roylene Dr, Oxford, PA 19363Off Market
Nearby schools
GreatSchools rating
- NAElk Ridge SchoolGrades: 1-2Distance: 2 mi
- 5/10Penn's Grove SchoolGrades: 7-8Distance: 2.3 mi
- 7/10Oxford Area High SchoolGrades: 9-12Distance: 1.5 mi
Schools provided by the listing agent
- District: Oxford Area
Source: Bright MLS. This data may not be complete. We recommend contacting the local school district to confirm school assignments for this home.
Get a cash offer in 3 minutes
Find out how much your home could sell for in as little as 3 minutes with a no-obligation cash offer.
Estimated market value
$583,000
Get a cash offer in 3 minutes
Find out how much your home could sell for in as little as 3 minutes with a no-obligation cash offer.
Estimated market value
$583,000
- Pennsylvania
- Chester County
- Oxford
- 19363
- 223 Autumn Hill Dr
Nearby cities
Nearby zip codes
Other Oxford Topics
