Skip main navigation
Pending
  • Price cut: $24.8K (6/25)
    $550,000

    223 Bent Wood Ln, Blue Ridge, GA 30513

    3beds
    1,516sqft
    : 
    $3,240/mo
    Get pre-qualified
    Residential
    Built in 2026
    1.09 Acres Lot
    $-- Zestimate®
    $363/sqft
    $-- HOA

    What's special

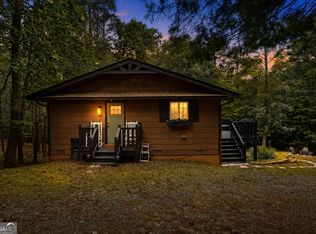
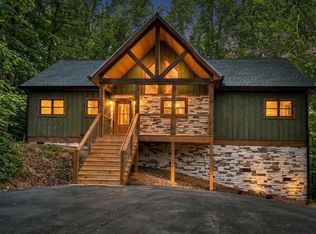
    Brand-New Rustic Mountain Home with Easy Paved Access, One-Level Living & NO HOA! Ideally located just minutes from both Blue Ridge and McCaysville, this thoughtfully designed retreat offers the perfect blend of mountain charm and modern convenience. A paved circular driveway welcomes you home with plenty of parking for family and guests. Inside, the open-concept floor plan features soaring vaulted ceilings, luxury plank flooring, a cozy gas log fireplace, and beautiful blue buggy wood ceilings throughout, creating the warm mountain ambiance buyers love. The well-appointed kitchen offers custom cabinetry, a center island, gas range, and a spacious laundry room. The private primary suite is a relaxing retreat with an oversized soaking tub and a stunning zero-entry tile shower, while two additional bedrooms and a stylish tile bathroom complete the thoughtful layout. Step outside to the oversized covered porch and enjoy peaceful wooded surroundings with a seasonal mountain view—the perfect place for morning coffee, evening gatherings, or simply relaxing in nature. With attractive wood siding, low-maintenance new construction, and the freedom of **NO HOA**, this property is ideal as a full-time residence, mountain getaway, or vacation rental investment. Enjoy easy access to the shops, restaurants, wineries, orchards, hiking trails, and trout fishing that make Blue Ridge and McCaysville two of North Georgia's most beloved destinations. Move-in ready and designed for effortless mountain living!
    148 days
    |
    805
    |
    56
    |

    Zillow last checked:

    Listing updated:

    Listed by:

    The Cindy West Team 706-889-7770,

    Remax Town & Country – The Cindy West Team

    Source: NGBOR,MLS#: 428546

      Facts & features

      Interior

      Bedrooms & bathrooms
      • Bedrooms: 3
      • Bathrooms: 2
      • Full bathrooms: 2
      • Main level bedrooms: 3
      Rooms
      • Room types: Kitchen, Laundry, Great Room
      Primary bedroom
      • Level: Main
      Heating
      • Central, Electric, Dual Fuel, Propane
      Cooling
      • Central Air
      Appliances
      • Included: Refrigerator, Range, Microwave, Dishwasher
      • Laundry: Main Level, Laundry Room
      Features
      • Pantry, Ceiling Fan(s), Cathedral Ceiling(s), Sheetrock, Wood, Eat-in Kitchen, High Speed Internet
      • Flooring: Tile, Luxury Vinyl
      • Windows: Wood Frames
      • Basement: Crawl Space,See Remarks
      • Number of fireplaces: 1
      • Fireplace features: Gas Log
      Interior area
      • Total structure area: 1,516
      • Total interior livable area: 1,516 sqft
      Video & virtual tour

      Property

      Parking
      • Parking features: Driveway, Asphalt
      • Has uncovered spaces: Yes
      Features
      • Levels: One
      • Stories: 1
      • Patio & porch: Covered, See Remarks
      • Exterior features: Private Yard
      • Has view: Yes
      • View description: Mountain(s), Seasonal
      • Frontage type: Road
      Lot
      • Size: 1.09 Acres
      • Topography: Level,Sloping
      Details
      • Parcel number: 0017 C 02603A

      Construction

      Type & style
      • Home type: SingleFamily
      • Architectural style: Ranch,Cabin,Country
      • Property subtype: Residential
      Materials
      • Frame, Wood Siding, Stone
      • Roof: Shingle
      Condition
      • New Construction
      • New construction: Yes
      • Year built: 2026

      Utilities & green energy

      • Sewer: Septic Tank
      • Water: Shared Well, See Remarks

      Community & HOA

      Community
      • Subdivision: Mill Creek
      Location
      • Region: Blue Ridge

      Financial & listing details

      • Price per square foot: $363/sqft
      • Date on market: 3/11/2026
      • Road surface type: Gravel, Paved

        Estimated market value

        Not available

        Estimated sales range

        Not available

        Not available

        Price history

        DateEventPrice
        7/28/2026Pending sale$550,000$363/sqft
        Source: GAMLS #10711238 Report a problem
        6/25/2026Price change$550,000-4.3%$363/sqft
        Source: NGBOR #428546 Report a problem
        5/20/2026Price change$574,777-2.5%$379/sqft
        Source: GAMLS #10711238 Report a problem
        3/11/2026Listed for sale$589,777$389/sqft
        Source: NGBOR #428546 Report a problem

        Public tax history

        Tax history is unavailable.

        Monthly payment

        Est. payment

        Payment breakdown

        Explore the cost of this home by adjusting the details. Changes won't be saved.
        All calculations are estimates and provided by Zillow, Inc. for informational purposes only. Actual amounts may vary.
        HOA fees may include property taxes on listings classified as Co-Ops. Contact the listing agent and/or owner for fee details.
        Mortgage interest rates are dependent on a number of factors, including credit score, down payment, and repayment length. Interest rate data provided by Zillow Group Marketplace, Inc. as of 1/1/1970 from various mortgage lenders with which we have lead or other similar arrangements; the Estimated Payment is an average of those rates.
        See how much you could borrow to make a competitive offer.

        Climate risks

        Neighborhood: 30513

        Getting around

        0 / 100
        Car-Dependent
        1 / 100
        Somewhat Bikeable

        Nearby schools

        GreatSchools rating

        A local agent can set up tours, give advice and negotiate with sellers.

        Browse local experts

        Similar homes