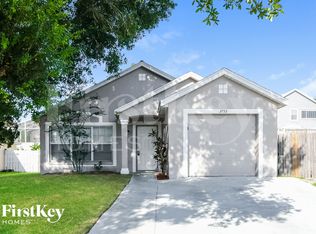
Skip main navigation
Closed
  • $374,990

    223 BERGAMOT Loop, Davenport, FL 33837

    4beds
    2,080sqft
    Single Family Residence
    Built in 2020
    6,534 Square Feet Lot
    $369,500 Zestimate®
    $180/sqft
    $2,335 Estimated rent

    Home value

    $369,500

    $351,000 - $388,000

    $2,335/mo

    Zestimate® history
    Loading
    Loading...

    Owner options

    List your home for rent

    $2,335/mo

    Rent Zestimate®

    Find your next renter with Zillow Rental Manager. Plus, with online applications, you can quickly screen prospective tenants – for free.

    Learn more

    $2,335/mo

    Rent Zestimate®

    Refinance and save

    $2,852/mo

    Est. payment

    Refinancing to a lower rate could help reduce your monthly payments and save thousands over the life of the loan.

    See today's rates

    $2,852/mo

    Est. payment

    Explore your selling options

    Work with a Zillow partner agent

    Leverage their expertise and Zillow's premium Showcase listings to get your home seen by more buyers.

    Get started

    List with your own agent

    Get your home in front of millions of buyers by listing it on Zillow.

    Learn how to do it

    Sell it yourself

    Take full control of how buyers see your home on Zillow by listing For Sale by Owner (FSBO).

    List your home

    What's special

    INCREDIBLE OPPORTUNITY: ASSUMABLE FHA LOAN AT JUST 2.75% AND MOVE-IN READY! Discover one of the most versatile and highly sought-after floor plans available - a rare NEXT GEN® single-story home designed for true multigenerational living, house-hacking, rental income, or the ultimate work-from-home lifestyle in the desirable community of Citrus Pointe. This exceptional property offers TWO fully independent living spaces under one roof, each with its own private entrance, living area, kitchen, and laundry, delivering unmatched flexibility and privacy for a wide range of living arrangements. The main residence welcomes you with a bright open-concept layout filled with natural light and modern finishes. The chef-inspired kitchen features 42'' white cabinetry, quartz countertops, stainless steel appliances, a generous breakfast bar, and a charming café area, flowing seamlessly into the expansive Great Room, perfect for both everyday living and entertaining. A versatile den provides the option of a fifth bedroom, media room, or home office. Step outside to the covered lanai and enjoy breathtaking sunset views, your private retreat for relaxing evenings or hosting gatherings. The serene primary suite is tucked away from the secondary bedrooms for privacy, offering dual closets and an en-suite bath with dual vanities and a walk-in shower. On the opposite side, two secondary bedrooms share a bathroom, ensuring convenience for all. The attached in-law suite functions as a completely independent residence, complete with its own private entrance, living room, kitchenette, bedroom, full bathroom, and laundry, ideal for multigenerational living, extended family, guests, a private executive office, or rental income that can help offset the mortgage, providing rare built-in value. Thoughtful upgrades enhance both style and efficiency, including wood-look tile flooring throughout main living areas, plush newer carpeting in bedrooms, window treatments, ceiling fans in select rooms, smart-home technology, and transferable leased solar panels designed to reduce energy costs. Residents of Citrus Pointe enjoy a peaceful setting with resort-style amenities, including a community pool and playground. Exceptionally low HOA of just $24 per month. Ideally located directly across from Navigator Academy (K-11 Charter), just off US-27 with quick access to I-4, near AdventHealth, Posner Park shopping and dining, and less than 20 miles from Walt Disney World, whether you're searching for a forever home with dual-living capability or a unique property with built-in income potential, this one-of-a-kind residence truly offers the best of both worlds. Schedule your private showing today, opportunities like this are rare and don't last long.

    Zillow last checked:

    Listing updated:

    Listed by:

    FABIOLA CRISTINA BRACHO RINCON 954-860-2480,

    FLORIDA HOMES REALTY & MTG LLC 904-996-9115

    Bought with:

    NON MLS (realMLS)

    NON MLS (realMLS)

    Source: realMLS,MLS#: 2135398MLS Logo

    Facts & features

    Interior

    Bedrooms & bathrooms
    • Bedrooms: 4
    • Bathrooms: 3
    • Full bathrooms: 3
    Primary bedroom
    • Level: First
    • Area: 66 Square Feet
    • Dimensions: 6.00 x 11.00
    Bedroom 2
    • Level: First
    • Area: 99 Square Feet
    • Dimensions: 9.00 x 11.00
    Bedroom 3
    • Level: First
    • Area: 99 Square Feet
    • Dimensions: 9.00 x 11.00
    Primary bathroom
    • Level: First
    • Area: 66 Square Feet
    • Dimensions: 6.00 x 11.00
    Bathroom 2
    • Level: First
    • Area: 35 Square Feet
    • Dimensions: 5.00 x 7.00
    Bathroom 3
    • Level: First
    • Area: 40 Square Feet
    • Dimensions: 5.00 x 8.00
    Bathroom 4
    • Level: First
    • Area: 110 Square Feet
    • Dimensions: 10.00 x 11.00
    Den
    • Level: First
    • Area: 88 Square Feet
    • Dimensions: 8.00 x 11.00
    Great room
    • Level: First
    • Area: 420 Square Feet
    • Dimensions: 28.00 x 15.00
    Kitchen
    • Level: First
    • Area: 294 Square Feet
    • Dimensions: 21.00 x 14.00
    Heating
    • Central
    Cooling
    • Central Air
    Appliances
    • Included: Dishwasher, Disposal, Dryer, Electric Range, Electric Water Heater, Microwave, Refrigerator, Washer
    • Laundry: In Unit
    Features
    • Breakfast Bar, Breakfast Nook, Ceiling Fan(s), Entrance Foyer, In-Law Floorplan, Open Floorplan, Primary Bathroom - Shower No Tub, Smart Home, Smart Thermostat, Split Bedrooms, Walk-In Closet(s)
    • Flooring: Carpet, Tile
    Interior area
    • Total structure area: 2,804
    • Total interior livable area: 2,080 sqft

    Property

    Parking
    • Total spaces: 2
    • Parking features: Garage, Garage Door Opener
    • Garage spaces: 2
    Features
    • Levels: One
    • Stories: 1
    • Patio & porch: Covered, Front Porch, Patio
    Lot
    • Size: 6,534 Square Feet
    • Features: Sprinklers In Front
    Details
    • Parcel number: 272705726009002800
    • Zoning description: Residential

    Construction

    Type & style
    • Home type: SingleFamily
    • Property subtype: Single Family Residence
    Materials
    • Block, Stucco
    • Roof: Shingle
    Condition
    • Updated/Remodeled
    • New construction: No
    • Year built: 2020

    Utilities & green energy

    • Sewer: Public Sewer
    • Water: Public
    • Utilities for property: Cable Available, Electricity Available, Sewer Available, Water Available

    Community & HOA

    Community
    • Security: Carbon Monoxide Detector(s), Smoke Detector(s)
    • Subdivision: Citrus Pointe
    HOA
    • Has HOA: Yes
    • Amenities included: Pool, Playground
    • HOA fee: $292 annually
    • HOA name: Citrus Pointe of Polk County HOA
    • HOA phone: 863-293-7400
    Location
    • Region: Davenport

    Financial & listing details

    • Price per square foot: $180/sqft
    • Tax assessed value: $306,665
    • Annual tax amount: $5,936
    • Date on market: 3/18/2026
    • Listing terms: Assumable,Cash,Conventional,FHA,VA Loan
    • Road surface type: Asphalt

    Price history

    DateEventPrice
    8/10/2026Listing removed$2,300$1/sqft
    Source: Stellar MLS #O6416720 Report a problem
    6/15/2026Listed for rent$2,300-4.2%$1/sqft
    Source: Stellar MLS #O6416720 Report a problem
    5/27/2026Sold$374,990$180/sqft
    Source: realMLS #2135398 Report a problem
    4/27/2026Pending sale$374,990$180/sqft
    Source: realMLS #2135398 Report a problem
    3/18/2026Listed for sale$374,990+34.3%$180/sqft
    Source: realMLS #2135398 Report a problem
    2/28/2023Listing removed--
    Source: Zillow Rentals Report a problem
    2/7/2023Listed for rent$2,400$1/sqft
    Source: Zillow Rentals Report a problem
    3/24/2020Sold$279,200+0%$134/sqft
    Source: Public Record Report a problem
    12/20/2019Listed for sale$279,145$134/sqft
    Source: Lennar Report a problem

    Public tax history

    YearProperty taxesTax assessment
    2025$5,936 +1.6%$306,665 +1.6%
    2024$5,845 +49%$301,735 +23.7%
    2023$3,924 +1.6%$243,829 +3%
    2022$3,861 +0.8%$236,727 +3%
    2021$3,829 +364.7%$229,832 +474.6%
    2020$824 +305.4%$40,000 +313.7%
    2019$203 $9,668
    Find assessor info on the county website

    Neighborhood: 33837

    Nearby schools

    GreatSchools rating
    Schools provided by the listing agent
    • Elementary: Horizon
    • Middle: Shelley S. Boone
    • High: Ridge Community

    Source: realMLS. This data may not be complete. We recommend contacting the local school district to confirm school assignments for this home.

    Get a cash offer in 3 minutes
    Find out how much your home could sell for in as little as 3 minutes with a no-obligation cash offer.
    Estimated market value
    $369,500
    Get a cash offer in 3 minutes
    Find out how much your home could sell for in as little as 3 minutes with a no-obligation cash offer.
    Estimated market value
    $369,500