Completely renovated and move-in ready, this 3-bedroom, 2-bathroom home blends modern updates with everyday comfort in the heart of Mid City — walking distance to Baton Rouge High and just minutes from Catholic High and St. Joseph's Academy, with easy interstate access. This home was completely renovated, with major systems fully replaced: new HVAC with an electric heat pump, all-new plumbing and electrical, and a durable standing-seam metal roof. The exterior was refreshed with new James Hardie siding and exterior window trim, along with Pella Architect Series windows and doors throughout. Inside, antique heart-of-pine floors flow throughout, complemented by fresh paint and recessed can lighting with dimmers in every room, paired with modern ceiling fans and fixtures. The kitchen, complete with elegant dolomite countertops and a coffee bar just off the dining area, opens seamlessly into a combined living and dining space, perfect for entertaining or everyday living. Comfort and efficiency were top of mind in this renovation: the home is fully encapsulated with closed-cell spray foam insulation for a tight, energy-efficient envelope, and features a tankless water heater and a household dehumidifier. The bathrooms offer a touch of everyday luxury, and a built-in alarm system offers peace of mind. Outside, both the front and back yards are beautifully landscaped with an underground irrigation system, and the large backyard features a deck with hidden receptacles and a playhouse — perfect for entertaining, relaxing, or letting the kids and pets roam — plus a California garage with space to be used as a cabana for added versatility. Beyond the property line, you'll love the Mid City lifestyle: this walkable, art-filled neighborhood is packed with local restaurant favorites, coffee shops, neighborhood grocers, parks, and a lively calendar of community events like the Ogden Park Prowl and White Light Night
Accepting backups
$341,000
223 Beverly Dr, Baton Rouge, LA 70806
3beds
1,417sqft
Single Family Residence, Residential
Built in 1945
7,187 Square Feet Lot
$-- Zestimate®
$241/sqft
$-- HOA
What's special
New james hardie sidingElegant dolomite countertopsTankless water heaterFresh paintHousehold dehumidifierAll-new plumbing and electricalExterior window trim
- 52 days
- 227
- 11
Zillow last checked:
Listing updated:
Listed by:
Jenni Hutchison,
Louisiana Purchase Real Estate Services LLC 225-218-9382,
Heidi Sonnier,
Louisiana Purchase Real Estate Services LLC
Source: ROAM MLS,MLS#: 2026014541
Facts & features
Interior
Bedrooms & bathrooms
- Bedrooms: 3
- Bathrooms: 2
- Full bathrooms: 2
Rooms
- Room types: Bedroom, Primary Bedroom, Kitchen, Living Room
Primary bedroom
- Features: En Suite Bath, 2 Closets or More, Ceiling Fan(s)
- Level: First
- Area: 207.9
- Width: 13.5
Bedroom 1
- Level: First
- Area: 233.52
- Width: 16.8
Bedroom 2
- Level: First
- Area: 136.53
- Width: 11.1
Primary bathroom
- Features: Shower Only
Kitchen
- Features: Stone Counters
- Level: First
- Area: 308.95
Living room
- Level: First
- Area: 374.48
Heating
- Central
Cooling
- Central Air
Appliances
- Included: Freezer, Microwave, Range/Oven, Refrigerator
- Laundry: Laundry Room
Interior area
- Total structure area: 1,922
- Total interior livable area: 1,417 sqft
Property
Parking
- Total spaces: 2
- Parking features: 2 Cars Park
Features
- Stories: 1
- Patio & porch: Deck, Porch
- Exterior features: Playhouse
Lot
- Size: 7,187 Square Feet
- Dimensions: 60 x 120
- Features: Landscaped
Details
- Additional structures: Cabana
- Parcel number: 00676403
Construction
Type & style
- Home type: SingleFamily
- Architectural style: Acadian
- Property subtype: Single Family Residence, Residential
Materials
- Other
- Foundation: Pillar/Post/Pier
- Roof: Metal
Condition
- New construction: No
- Year built: 1945
Utilities & green energy
- Gas: Delta Utilities
- Sewer: Public Sewer
- Water: Public
Community & HOA
Community
- Subdivision: Ogden Park
HOA
- Has HOA: Yes
Location
- Region: Baton Rouge
Financial & listing details
- Price per square foot: $241/sqft
- Tax assessed value: $211,990
- Annual tax amount: $1,814
- Price range: $341K - $341K
- Date on market: 8/7/2026
- Listing terms: Cash,Conventional,FHA
Estimated market value
Not available
Estimated sales range
Not available
Not available
Price history
| Date | Event | Price |
|---|---|---|
| 9/4/2026 | Pending sale | $341,000$241/sqft |
Source:  ROAM MLS #2026014541 Report a problem ROAM MLS #2026014541 Report a problem | ||
| 8/23/2026 | Listed for sale | $341,000$241/sqft |
Source: ROAM MLS #2026014541 Report a problem | ||
| 8/16/2026 | Pending sale | $341,000$241/sqft |
Source: ROAM MLS #2026014541 Report a problem | ||
| 8/7/2026 | Listed for sale | $341,000$241/sqft |
Source: ROAM MLS #2026014541 Report a problem | ||
| 9/5/2006 | Sold | -- |
Source: Public Record Report a problem | ||
Public tax history
| Year | Property taxes | Tax assessment |
|---|---|---|
| 2025 | $1,814 +7.1% | $21,199 |
| 2024 | $1,694 +15.6% | $21,199 +11.5% |
| 2023 | $1,466 -0.2% | $19,010 |
| 2022 | $1,469 +2.2% | $19,010 |
| 2021 | $1,437 +0.2% | $19,010 |
| 2020 | $1,435 -31.1% | $19,010 +10.5% |
| 2019 | $2,083 +1.3% | $17,200 |
| 2018 | $2,057 +63.7% | $17,200 |
| 2017 | $1,257 | $17,200 |
| 2016 | $1,257 +2.3% | $17,200 |
| 2015 | $1,228 +0.2% | $17,200 |
| 2014 | $1,226 | $17,200 |
| 2013 | $1,226 -38.7% | $17,200 |
| 2012 | $2,000 +8.8% | $17,200 |
| 2011 | $1,839 | $17,200 |
| 2010 | $1,839 +61.6% | $17,200 |
| 2009 | $1,138 -0.5% | $17,200 |
| 2008 | $1,144 -0.9% | $17,200 |
| 2007 | $1,155 +354.5% | $17,200 +93.3% |
| 2006 | $254 +0.6% | $8,900 |
| 2005 | $253 +3% | $8,900 |
| 2004 | $245 +15.8% | $8,900 +4.7% |
| 2003 | $212 +0% | $8,500 |
| 2002 | $212 0% | $8,500 |
| 2001 | $212 +31.8% | $8,500 |
| 2000 | $161 | $8,500 |
Find assessor info on the county website
Monthly payment
Est. payment
Payment breakdown
Explore the cost of this home by adjusting the details. Changes won't be saved.Climate risks
Neighborhood: Mid City
Nearby schools
Schools provided by the listing agent
- District: East Baton Rouge
Source: ROAM MLS. This data may not be complete. We recommend contacting the local school district to confirm school assignments for this home.
Similar homes
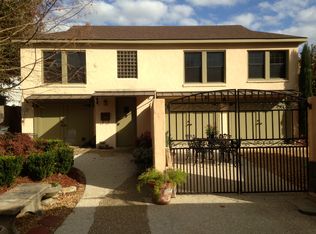
- $345,0003 bd2 ba1.7k sqft2145 Wisteria St, Baton Rouge, LA 70806For Sale
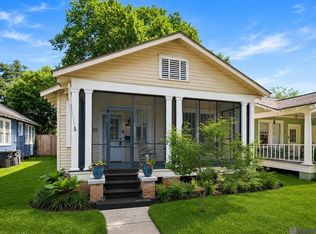
 MLS ID #2026012591, Bobby Lauricella, Keller Williams Realty Premier Partners. ROAM MLS
 - $330,0003 bd2 ba1.8k sqft245 S Carrollton Ave, Baton Rouge, LA 70806For Sale
 MLS ID #2026016491, Remy Curry, Real Broker LLC. ROAM MLS
 - $349,0003 bd2 ba1.8k sqft1827 Pericles St, Baton Rouge, LA 70808For Sale
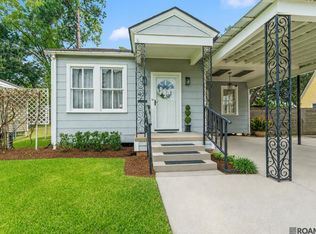 MLS ID #2026016329, Leslie Hattaway, RE/MAX Professional. ROAM MLS
 - $354,9003 bd2 ba1.6k sqft3108 S Eugene St, Baton Rouge, LA 70808For Sale
 MLS ID #2026009883, Morgan Boyter, Pennant Real Estate. ROAM MLS
 - $359,0002 bd1 ba1.7k sqft715 Finchley Ave, Baton Rouge, LA 70806For SaleMLS ID #2026014032, Trey Willard, The W Group Real Estate LLC. ROAM MLS
- $365,0003 bd2 ba1.9k sqft2434 Honeysuckle Ave, Baton Rouge, LA 70808For SaleMLS ID #2026013373, Nikki Calmes, CHT Group Real Estate, LLC. ROAM MLS
- $254,9003 bd2 ba1.6k sqft1095 Waverly Dr, Baton Rouge, LA 70806For SaleMLS ID #2026014805, Jonah Mumphrey, Pivot Realty. ROAM MLS
- $379,9003 bd2 ba1.7k sqft1436 Parker St, Baton Rouge, LA 70808For SaleMLS ID #2026013324, Scott Gaspard, Gaspard & Co Real Estate LLC. ROAM MLS
- $399,0003 bd3 ba1.9k sqft642 Rapides St, Baton Rouge, LA 70806For SaleMLS ID #2026011158, Trey Willard, The W Group Real Estate LLC. ROAM MLS
- $350,0003 bd2 ba1.5k sqft622 France St, Baton Rouge, LA 70802For SaleMLS ID #2026007497, Juli Jenkins, Keller Williams Realty-First Choice. ROAM MLS
- $415,0002 bd2 ba1.6k sqft2164 Olive St, Baton Rouge, LA 70806For SaleMLS ID #2026014239, Danna Strange, RE/MAX Professional. ROAM MLS
- $259,9003 bd2 ba1.4k sqft6061 Evans St, Baton Rouge, LA 70806For SaleMLS ID #2026002391, Andrew Chidlow, CENTURY 21 Bessette Flavin. ROAM MLS
- $265,0002 bd2 ba1.1k sqft376 S Ardenwood Dr, Baton Rouge, LA 70806For SaleMLS ID #2026009930, Antonio Cousin, Service 1st Real Estate. ROAM MLS
- $299,0004 bd2 ba2k sqft8833 Bayside Ave, Baton Rouge, LA 70806For SaleMLS ID #2026012205, Olivia Carroll, LIV Realty, LLC. ROAM MLS
- $415,0003 bd2 ba1.6k sqft2151 Hollydale Ave, Baton Rouge, LA 70808For SaleMLS ID #2026006499, Chad Milton, Milton Lakvold Real Estate, LLC. ROAM MLS
- $225,0003 bd2 ba1.8k sqft5525 N Afton Pkwy, Baton Rouge, LA 70806For SaleMLS ID #2026015080, Ray Williams, Ray Williams Realty, LLC. ROAM MLS
- $345,0003 bd2 ba1.7k sqft7855 Valencia Ct, Baton Rouge, LA 70820For SaleMLS ID #2026016938, Melissa Landers, RE/MAX Professional. ROAM MLS
- $270,0003 bd2 ba1.7k sqft612 East Blvd, Baton Rouge, LA 70802For SaleMLS ID #2026016859, Kelly O'Brien, RE/MAX Partners. ROAM MLS
- $234,9003 bd2 ba1.4k sqft2829 Convention St, Baton Rouge, LA 70806For SaleMLS ID #2026014268, Kara Horne, Dawson Grey Real Estate. ROAM MLS
- $399,9004 bd2 ba1.6k sqft1314 Pickett Ave, Baton Rouge, LA 70808For SaleMLS ID #2026011682, Katherine Coghlan, Burns & Co., Inc.. ROAM MLS
