One or more photo(s) has been virtually staged. An attached one-car GARAGE beautifully compliments this UPGRADED 2 bedroom, 2 1/2 bath, townhome located in the GATED COMMUNITY in "The Towns" in Legacy Park, in Davenport, FL. The textured travertine tile entry beckons you to the front door, and invites you to step into the warm and welcoming vestibule. As you gaze past the stylish kitchen with a granite countertop breakfast bar, notice the elegant pendulum lighting. Then peer through to the living room, featuring custom plantation shutters, that seamlessly transition out to the peaceful, screen-enclosed lanai. The open and airy L-shaped dining and living room areas provide ample space for daily activities, or holiday entertaining. An adorable alcove, and lovely half bath, round out and enhance the convenience of the first floor. The curved wooden stairway escorts you to the second floor, which hosts two bedrooms, two bathrooms, attic access, and a laundry closet equipped with a full size washer and dryer. The primary bedroom offers two walk-in closets, a full bath, and windows that give you a wonderful opportunity to look out on the tranquil grassy area behind the townhouse. A second bedroom includes a walk-in closet, an En Suite full bath, and a bird's-eye view of the entryway, garage, and the quiet cul-de-sac street below. Your Florida lifestyle is further enhanced with a community pool, hot tub, sundeck, and covered cabana seating area. A new roof, installed in 2022, coupled with the HOA's full exterior maintenance and landscaping, fulfills all the requirements for continuous carefree living. Towns of Legacy Park is located less the 15 minutes from Walt Disney World, with easy access to all the theme parks via US 27, US 192, SR 429, SR 417, and I-4. Investors welcome for rental revenue & appreciation. This fastidiously maintained townhome within beautiful Legacy Park is TURNKEY and MOVE-IN READY. Call for your private showing appointment today!
Sold for $265,000
$265,000
223 BEXLEY DRIVE, DAVENPORT, FL 33897
2beds
1,267sqft
Townhouse
Built in 2006
1,568 Square Feet Lot
$-- Zestimate®
$209/sqft
$1,739 Estimated rent
Home value
Not available
Estimated sales range
Not available
$1,739/mo
Zestimate® history
Owner options
List your home for rent
$1,739/mo
Rent Zestimate®
Find your next renter with Zillow Rental Manager. Plus, with online applications, you can quickly screen prospective tenants – for free.
$1,739/mo
Rent Zestimate®
Refinance and save
$1,996/mo
Est. payment
Refinancing to a lower rate could help reduce your monthly payments and save thousands over the life of the loan.
$1,996/mo
Est. payment
Explore your selling options
Work with a Zillow partner agent
Leverage their expertise and Zillow's premium Showcase listings to get your home seen by more buyers.
Get startedList with your own agent
Get your home in front of millions of buyers by listing it on Zillow.
Learn how to do itSell it yourself
Take full control of how buyers see your home on Zillow by listing For Sale by Owner (FSBO).
List your homeWhat's special
Hot tubAttached one-car garageCurved wooden stairwayCovered cabana seating areaPeaceful screen-enclosed lanaiCommunity poolLaundry closet
Zillow last checked:
Listing updated:
Listed by:
Beau Currie 407-234-1414,
BHHS FLORIDA REALTY 407-876-2090,
Mary Currie 407-492-1811,
BHHS FLORIDA REALTY
Bought with:
Gavin Hatch, 3502711
SERHANT
Source: Stellar MLS,MLS#: O6261782 Originating MLS: Orlando Regional
Originating MLS: Orlando Regional
Facts & features
Interior
Bedrooms & bathrooms
- Bedrooms: 2
- Bathrooms: 3
- Full bathrooms: 2
- 1/2 bathrooms: 1
Rooms
- Room types: Utility Room
Primary bedroom
- Features: En Suite Bathroom, Walk-In Closet(s)
- Level: Second
- Area: 165 Square Feet
- Dimensions: 15x11
Bedroom 2
- Features: En Suite Bathroom, Walk-In Closet(s)
- Level: Second
- Area: 121 Square Feet
- Dimensions: 11x11
Primary bathroom
- Features: Stone Counters, Sunken Shower
- Level: Second
- Area: 57.5 Square Feet
- Dimensions: 11.5x5
Bathroom 2
- Features: Linen Closet
- Level: Second
- Area: 55 Square Feet
- Dimensions: 11x5
Bathroom 3
- Level: First
Dining room
- Level: First
- Area: 72 Square Feet
- Dimensions: 9x8
Kitchen
- Features: Breakfast Bar
- Level: First
Laundry
- Features: Built-in Closet
- Level: Second
Living room
- Level: First
- Area: 180 Square Feet
- Dimensions: 20x9
Heating
- Electric
Cooling
- Central Air
Appliances
- Included: Oven, Dishwasher, Dryer, Electric Water Heater, Exhaust Fan, Microwave, Range, Refrigerator, Washer, Water Filtration System
- Laundry: Electric Dryer Hookup, Inside, Laundry Closet, Upper Level, Washer Hookup
Features
- Ceiling Fan(s), Chair Rail, Crown Molding, Living Room/Dining Room Combo, PrimaryBedroom Upstairs, Stone Counters, Thermostat, Walk-In Closet(s)
- Flooring: Laminate, Luxury Vinyl, Hardwood
- Doors: Sliding Doors
- Windows: Shutters, Window Treatments
- Has fireplace: No
Interior area
- Total structure area: 1,661
- Total interior livable area: 1,267 sqft
Property
Parking
- Total spaces: 1
- Parking features: Driveway, Garage Door Opener, Ground Level
- Attached garage spaces: 1
- Has uncovered spaces: Yes
Features
- Levels: Two
- Stories: 2
- Patio & porch: Covered, Patio, Rear Porch, Screened
- Exterior features: Sidewalk
Lot
- Size: 1,568 Square Feet
- Features: Level
Details
- Parcel number: 262512999952000460
- Special conditions: Probate Listing
Construction
Type & style
- Home type: Townhouse
- Property subtype: Townhouse
- Attached to another structure: Yes
Materials
- Block, Stucco, Wood Frame
- Foundation: Slab
- Roof: Shingle
Condition
- Completed
- New construction: No
- Year built: 2006
Utilities & green energy
- Sewer: Public Sewer
- Water: Public
- Utilities for property: BB/HS Internet Available, Cable Connected, Electricity Connected, Public, Sewer Connected, Street Lights, Underground Utilities, Water Connected
Community & HOA
Community
- Features: Clubhouse, Gated Community - No Guard, Pool, Sidewalks
- Security: Gated Community, Security Gate, Smoke Detector(s)
- Pet fee: $0 monthly
- Subdivision: TOWNS OF LEGACY PARK
HOA
- Has HOA: Yes
- Amenities included: Clubhouse, Gated, Pool, Spa/Hot Tub
- Services included: Community Pool, Insurance
- HOA fee: $238 monthly
- HOA name: Robert Oldro
- HOA phone: 352-366-0234
- Second HOA name: Exteme Mgt Team
- Second HOA phone: 352-366-0234
Location
- Region: Davenport
Financial & listing details
- Price per square foot: $209/sqft
- Tax assessed value: $218,000
- Annual tax amount: $460
- Date on market: 12/3/2024
- Cumulative days on market: 87 days
- Listing terms: Cash,Conventional,FHA,VA Loan
- Ownership: Fee Simple
- Total actual rent: 0
- Electric utility on property: Yes
- Road surface type: Paved, Asphalt
Price history
| Date | Event | Price |
|---|---|---|
| 4/1/2025 | Sold | $265,000$209/sqft |
Source:  Stellar MLS #O6261782 Report a problem Stellar MLS #O6261782 Report a problem | ||
| 3/2/2025 | Pending sale | $265,000$209/sqft |
Source: Stellar MLS #O6261782 Report a problem | ||
| 12/4/2024 | Listed for sale | $265,000+289.7%$209/sqft |
Source: Stellar MLS #O6261782 Report a problem | ||
| 1/29/2010 | Sold | $68,000-67.2%$54/sqft |
Source: Public Record Report a problem | ||
| 3/9/2006 | Sold | $207,400$164/sqft |
Source: Public Record Report a problem | ||
Public tax history
| Year | Property taxes | Tax assessment |
|---|---|---|
| 2025 | $2,819 +1356.6% | $218,000 +259.5% |
| 2024 | $194 +2.8% | $60,637 +3% |
| 2023 | $188 +2.8% | $58,871 +3% |
| 2022 | $183 -0.5% | $57,156 +3% |
| 2021 | $184 -51.2% | $55,491 +1.4% |
| 2020 | $377 -1% | $54,725 +2.3% |
| 2019 | $381 -35.4% | $53,495 +1.9% |
| 2018 | $590 +2.8% | $52,498 +2.1% |
| 2017 | $573 +54.1% | $51,418 +2.1% |
| 2016 | $372 -1.8% | $50,360 +0.7% |
| 2015 | $379 -43.4% | $50,010 +0.8% |
| 2014 | $669 +80.4% | $49,613 +1.5% |
| 2013 | $371 +4.5% | $48,880 +1.7% |
| 2012 | $355 +5.2% | $48,063 +3% |
| 2011 | $337 +2.5% | $46,663 +1.5% |
| 2010 | $329 -83% | $45,973 -60.3% |
| 2009 | $1,933 -22.3% | $115,819 -27.7% |
| 2008 | $2,488 | $160,284 |
| 2007 | -- | -- |
| 2006 | $462 | -- |
| 2005 | -- | -- |
Find assessor info on the county website
Neighborhood: 33897
Nearby homes
- $227,5002 bd3 ba1.2k sqft233 Bexley Dr, Davenport, FL 33897Off Market

- $242,9003 bd3 ba1.3k sqft213 Bexley Dr, Davenport, FL 33897Off Market
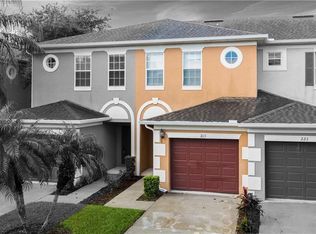
- $233,2002 bd2 ba1.4k sqft243 Bexley Dr, Davenport, FL 33897Off Market
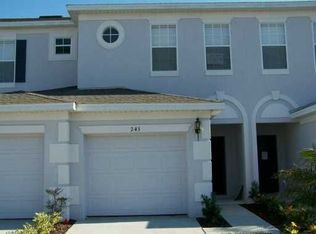
- $233,2003 bd3 ba1.4k sqft203 Bexley Dr, Davenport, FL 33897Off Market

- $260,5003 bd2 ba1.3k sqft203 Bexley Dr #203, Davenport, FL 33897Off Market
- $290,0003 bd3 ba1.4k sqft253 Bexley Dr, Davenport, FL 33897Sold
- $280,0003 bd3 ba1.4k sqft171 Bexley Dr, Davenport, FL 33897Sold
- $229,6003 bd2 ba1.3k sqft305 Bexley Dr, Davenport, FL 33897Off Market
Nearby schools
GreatSchools rating
- 4/10Citrus Ridge: A Civics AcademyGrades: PK-8Distance: 1 mi
- 3/10Davenport High SchoolGrades: 9-12Distance: 8.2 mi
Schools provided by the listing agent
- Elementary: Citrus Ridge
- Middle: Citrus Ridge
- High: Davenport High School
Source: Stellar MLS. This data may not be complete. We recommend contacting the local school district to confirm school assignments for this home.


Get pre-qualified for a loan
At Zillow Home Loans, we can pre-qualify you in as little as 5 minutes with no impact to your credit score.An equal housing lender. NMLS #10287.
- Florida
- Polk County
- Davenport
- 33897
- 223 BEXLEY DRIVE
