''In-law Suite''
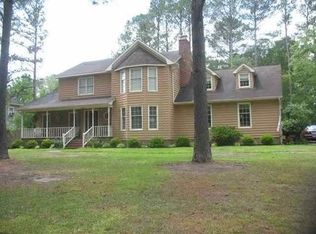
Welcome to this stunning 2,564 sqft home, a true gem nestled on a peaceful cul-de-sac. As you approach this elegant residence, you'll be captivated by its inviting aura, a testament to the love and care it has received from the original family since its construction. This home is not just a structure; it's a treasure trove of memories, waiting to welcome a new chapter. Step into a world where every detail has been thoughtfully considered to create an environment of comfort and style. The home boasts four generously sized bedrooms, each offering a unique blend of tranquility and warmth. The heart of the home, the living room, is a spacious area bathed in natural light, perfect for gatherings or quiet evenings by the fireplace.
One of the home's most distinctive features is the in-law suite located on the first floor. This self-contained oasis includes its own kitchen, replete with modern appliances and chic countertops. The suite's living space exudes coziness, while the bedroom offers privacy and comfort. The 1.5 baths in this suite are a testament to the home's design, which emphasizes convenience and luxury. Culinary enthusiasts will delight in the two fully equipped kitchens. Both feature newly updated countertops that blend style with durability. The main kitchen, a spacious and well-lit area, is a chef's dream, offering ample space for cooking and entertaining. The in-law suite's kitchen, while more compact, provides all the essentials for preparing delightful meals. The three full bathrooms, including two with newly installed showers, feature sleek fixtures and modern designs. The primary bathroom, a haven of relaxation, boasts a jetted tub, inviting you to unwind after a long day.
Sold for $350,000
$350,000
223 Biltmore Lane E, Jacksonville, NC 28546
4beds
2,564sqft
Single Family Residence
Built in 1988
0.52 Acres Lot
$384,800 Zestimate®
$137/sqft
$2,279 Estimated rent
Home value
$384,800
$366,000 - $404,000
$2,279/mo
Zestimate® history
Owner options
List your home for rent
$2,279/mo
Rent Zestimate®
Find your next renter with Zillow Rental Manager. Plus, with online applications, you can quickly screen prospective tenants – for free.
$2,279/mo
Rent Zestimate®
Refinance and save
$2,097/mo
Est. payment
Refinancing to a lower rate could help reduce your monthly payments and save thousands over the life of the loan.
$2,097/mo
Est. payment
Explore your selling options
Work with a Zillow partner agent
Leverage their expertise and Zillow's premium Showcase listings to get your home seen by more buyers.
Get startedList with your own agent
Get your home in front of millions of buyers by listing it on Zillow.
Learn how to do itSell it yourself
Take full control of how buyers see your home on Zillow by listing For Sale by Owner (FSBO).
List your homeWhat's special
Modern appliancesSleek fixturesIntercom systemNew deckNatural lightEnergy-efficient windows throughoutNew carpet upstairs
Zillow last checked:
Listing updated:
Listed by:
Robert Lane 910-915-4844,
eXp Realty
Bought with:
April L Landin, 262520
CENTURY 21 Champion Real Estate
Source: Hive MLS,MLS#: 100419770 Originating MLS: Jacksonville Board of Realtors
Originating MLS: Jacksonville Board of RealtorsFacts & features
Interior
Bedrooms & bathrooms
- Bedrooms: 4
- Bathrooms: 5
- Full bathrooms: 3
- 1/2 bathrooms: 2
Rooms
- Room types: Dining Room
Primary bedroom
- Level: Primary Living Area
Dining room
- Features: Combination, Formal
Heating
- Heat Pump, Electric
Cooling
- Central Air
Appliances
- Included: Electric Cooktop, Washer, Refrigerator, Dishwasher
Features
- Sound System, Master Downstairs, Central Vacuum, Entrance Foyer, 2nd Kitchen, Ceiling Fan(s), Walk-in Shower, Blinds/Shades, In-Law Quarters
- Flooring: Carpet, LVT/LVP
- Doors: Storm Door(s)
Interior area
- Total structure area: 2,564
- Total interior livable area: 2,564 sqft
Property
Parking
- Total spaces: 2
- Parking features: Garage Faces Side, Concrete
Features
- Levels: Two
- Stories: 2
- Patio & porch: Deck
- Exterior features: Storm Doors
- Fencing: Chain Link
Lot
- Size: 0.52 Acres
- Dimensions: 152 x 182 x 103 x 189
- Features: Cul-De-Sac
Details
- Additional structures: Shed(s)
- Parcel number: 345g88
- Zoning: RSF-7
- Special conditions: Standard
Construction
Type & style
- Home type: SingleFamily
- Property subtype: Single Family Residence
Materials
- Brick Veneer
- Foundation: Crawl Space
- Roof: Architectural Shingle
Condition
- New construction: No
- Year built: 1988
Utilities & green energy
- Sewer: Public Sewer
- Water: Public
- Utilities for property: Sewer Available, Water Available
Community & HOA
Community
- Subdivision: Northside Commons
HOA
- Has HOA: No
- Amenities included: None
Location
- Region: Jacksonville
Financial & listing details
- Price per square foot: $137/sqft
- Tax assessed value: $261,206
- Annual tax amount: $3,278
- Date on market: 9/6/2025
- Cumulative days on market: 41 days
- Listing agreement: Exclusive Right To Sell
- Listing terms: Cash,Conventional,FHA,VA Loan
Price history
| Date | Event | Price |
|---|---|---|
| 3/18/2024 | Sold | $350,000-6.7%$137/sqft |
Source:  Hive MLS #100419770 Report a problem Hive MLS #100419770 Report a problem | ||
| 2/8/2024 | Pending sale | $375,000$146/sqft |
Source: Hive MLS #100419770 Report a problem | ||
| 2/2/2024 | Price change | $375,000-2.6%$146/sqft |
Source: Hive MLS #100419770 Report a problem | ||
| 1/4/2024 | Listed for sale | $385,000$150/sqft |
Source: Hive MLS #100419770 Report a problem | ||
Public tax history
| Year | Property taxes | Tax assessment |
|---|---|---|
| 2025 | $3,278 | $261,206 |
| 2024 | $3,278 +0% | $261,206 |
| 2023 | $3,277 0% | $261,206 |
| 2022 | $3,278 +20.3% | $261,206 +29.1% |
| 2021 | $2,726 | $202,370 |
| 2020 | $2,726 +66.7% | $202,370 |
| 2019 | $1,636 +50% | $202,370 |
| 2018 | $1,090 -60% | $202,370 -2.2% |
| 2017 | $2,725 | $206,920 |
| 2016 | $2,725 | $206,920 |
| 2015 | $2,725 | $206,920 |
| 2014 | $2,725 -1.2% | $206,920 -15.7% |
| 2013 | $2,758 | $245,560 |
| 2012 | $2,758 | $245,560 |
| 2011 | $2,758 | $245,560 |
| 2010 | $2,758 +2.3% | $245,560 +10.8% |
| 2009 | $2,694 +7.7% | $221,578 0% |
| 2008 | $2,502 | $221,580 |
| 2007 | $2,502 +9.1% | $221,580 |
| 2006 | $2,292 +7.1% | $221,580 +30.4% |
| 2005 | $2,141 | $169,947 |
| 2004 | -- | $169,947 |
| 2003 | -- | $169,947 |
| 2002 | -- | $169,947 |
| 2001 | -- | $169,947 |
Find assessor info on the county website
Neighborhood: 28546
Nearby homes
- $328,2003 bd3 ba2.1k sqft225 E Biltmore Ln, Jacksonville, NC 28546Off Market
- $322,1003 bd3 ba2.1k sqft225 Biltmore Ln E, Jacksonville, NC 28546Off Market

- $359,1003 bd2 ba2.2k sqft221 Biltmore Ln E, Jacksonville, NC 28546Off Market
- $372,0003 bd3 ba2.2k sqft219 Biltmore Ln E, Jacksonville, NC 28546Sold

- $335,2003 bd2 ba2.6k sqft105 E Carrington Way, Jacksonville, NC 28546Off Market
- $285,5003 bd2 ba1.6k sqft107 E Carrington Way, Jacksonville, NC 28546Off Market
- $384,8004 bd2 ba2.9k sqft101 Hyatt Cir, Jacksonville, NC 28546Off Market
- $321,1004 bd3 ba2.1k sqft103 E Carrington Way, Jacksonville, NC 28546Off Market
Nearby schools
GreatSchools rating
- 3/10Jacksonville Commons ElementaryGrades: K-5Distance: 0.6 mi
- 3/10Jacksonville Commons MiddleGrades: 6-8Distance: 0.6 mi
- 4/10Northside HighGrades: 9-12Distance: 0.3 mi
Get a cash offer in 3 minutes
Find out how much your home could sell for in as little as 3 minutes with a no-obligation cash offer.
Estimated market value
$384,800
Get a cash offer in 3 minutes
Find out how much your home could sell for in as little as 3 minutes with a no-obligation cash offer.
Estimated market value
$384,800
- North Carolina
- Onslow County
- Jacksonville
- 28546
- 223 Biltmore Lane E
Nearby cities
Nearby zip codes
Other Jacksonville Topics
