This rare two-residence Bernal Heights property consists of two separate homes on one lot, both with street facing facades, the main residence at 223 Bocana Street and the guest home at 18 Bennington Street. The main home is a two bedroom + den, two level residence with solid wood floors, a renovated kitchen and one bathroom. The homes tall ceilings and spacious rooms are flooded in light and the rear media room just off the kitchen giving multiple areas to enjoy the home. The two bedrooms are on the upper level of the home and offer views to the West and East. The large one car garage provides interior access to the main residence and has ample storage space, laundry facilities and an entry way to the rear patio and guest house. The one bedroom, one bathroom guest house has a newly renovated kitchen with custom cabinetry, heath ceramic tile floors and south facing windows for maximum light. The attached patio terrace is accessible from both the kitchen living room and expands the livable space of the home. This truly special and unique offering sits just steps from Cortland Ave and Bernal Heights Park and all that the area has to offer.
Sold for $1,850,000
$1,850,000
223 Bocana St, San Francisco, CA 94110
3beds
1,875sqft
Single Family Residence
Built in 1948
1,746 Square Feet Lot
$2,157,500 Zestimate®
$987/sqft
$6,966 Estimated rent
Home value
$2,157,500
$1.92M - $2.42M
$6,966/mo
Zestimate® history
Owner options
List your home for rent
$6,966/mo
Rent Zestimate®
Find your next renter with Zillow Rental Manager. Plus, with online applications, you can quickly screen prospective tenants – for free.
$6,966/mo
Rent Zestimate®
Refinance and save
$11,751/mo
Est. payment
Refinancing to a lower rate could help reduce your monthly payments and save thousands over the life of the loan.
$11,751/mo
Est. payment
Explore your selling options
Work with a Zillow partner agent
Leverage their expertise and Zillow's premium Showcase listings to get your home seen by more buyers.
Get startedList with your own agent
Get your home in front of millions of buyers by listing it on Zillow.
Learn how to do itSell it yourself
Take full control of how buyers see your home on Zillow by listing For Sale by Owner (FSBO).
List your homeWhat's special
South facing windowsCustom cabinetryAttached patio terraceSolid wood floorsHeath ceramic tile floorsTall ceilingsFlooded in light
Zillow last checked:
Listing updated:
Listed by:
Frank A. Nolan DRE #01300017 415-377-3726,
Vanguard Properties 415-321-7000,
Andrew James Warren DRE #01888290 415-265-3826,
Vanguard Properties
Bought with:
Jessica Branson, DRE #01729408
Compass
Source: SFAR,MLS#: 425001007 Originating MLS: San Francisco Association of REALTORS
Originating MLS: San Francisco Association of REALTORSFacts & features
Interior
Bedrooms & bathrooms
- Bedrooms: 3
- Bathrooms: 2
- Full bathrooms: 2
Primary bedroom
- Area: 0
- Dimensions: 0 x 0
Bedroom 1
- Area: 0
- Dimensions: 0 x 0
Bedroom 2
- Area: 0
- Dimensions: 0 x 0
Bedroom 3
- Area: 0
- Dimensions: 0 x 0
Bedroom 4
- Area: 0
- Dimensions: 0 x 0
Dining room
- Features: Formal Room
- Level: Main
- Area: 0
- Dimensions: 0 x 0
Family room
- Level: Main
- Area: 0
- Dimensions: 0 x 0
Kitchen
- Level: Main
- Area: 0
- Dimensions: 0 x 0
Living room
- Level: Main
- Area: 0
- Dimensions: 0 x 0
Heating
- Central, Gas, Wall Furnace
Cooling
- None
Appliances
- Included: Dryer, Washer
- Laundry: In Garage
Features
- Formal Entry
- Flooring: Tile, Wood, See Remarks
- Windows: Bay Window(s)
- Has fireplace: No
Interior area
- Total structure area: 1,875
- Total interior livable area: 1,875 sqft
Property
Parking
- Total spaces: 1
- Parking features: Garage Door Opener, Garage Faces Front, Inside Entrance, Independent, On Site (Single Family Only)
- Garage spaces: 1
Features
- Stories: 2
- Fencing: Wood
- Has view: Yes
- View description: Twin Peaks
Lot
- Size: 1,746 Square Feet
Details
- Parcel number: 5667005
- Special conditions: Standard
Construction
Type & style
- Home type: SingleFamily
- Property subtype: Single Family Residence
- Attached to another structure: Yes
Materials
- Foundation: Concrete
- Roof: Shingle
Condition
- Updated/Remodeled
- New construction: No
- Year built: 1948
Utilities & green energy
- Sewer: Public Sewer
- Water: Public
Community & HOA
Community
- Security: Carbon Monoxide Detector(s), Smoke Detector(s)
HOA
- Has HOA: No
Location
- Region: San Francisco
- Elevation: 0
Financial & listing details
- Price per square foot: $987/sqft
- Date on market: 1/10/2025
- Cumulative days on market: 8 days
- Total actual rent: 0
Price history
| Date | Event | Price |
|---|---|---|
| 2/3/2025 | Sold | $1,850,000+5.7%$987/sqft |
Source:  SFAR #425001007 Report a problem SFAR #425001007 Report a problem | ||
| 1/17/2025 | Pending sale | $1,750,000$933/sqft |
Source: SFAR #425001007 Report a problem | ||
| 1/10/2025 | Listed for sale | $1,750,000$933/sqft |
Source: SFAR #425001007 Report a problem | ||
Public tax history
Tax history is unavailable.
Neighborhood: Bernal Heights
Nearby homes
- $1,850,000-- bd2 ba1.7k sqft18 Bennington St, San Francisco, CA 94110Sold
- $1,183,500-- bd1 ba-- sqft221A Bocana St, San Francisco, CA 94110Off Market
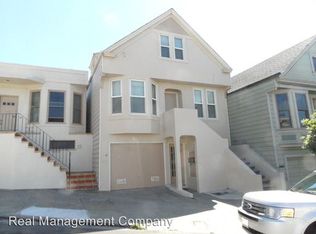
- $1,378,0003 bd1 ba1.2k sqft225 Bocana St, San Francisco, CA 94110Off Market
- $1,500,2004 bd3 ba1.2k sqft221 Bocana St, San Francisco, CA 94110Off Market
- $2,277,4003 bd2 ba1.6k sqft237 Bocana St, San Francisco, CA 94110Off Market
- $1,350,0002 bd1 ba875 sqft219 Bocana St, San Francisco, CA 94110Off Market
- $2,709,9005 bd2 ba2.1k sqft24 Bennington St, San Francisco, CA 94110Off Market
- $1,300,0002 bd2 ba1.4k sqft226 Bocana St, San Francisco, CA 94110Sold
Nearby schools
GreatSchools rating
- 2/10Serra (Junipero) Elementary SchoolGrades: K-5Distance: 0.3 mi
- 2/10Marshall (Thurgood) High SchoolGrades: 8-12Distance: 0.9 mi
- 4/10O'Connell (John) High SchoolGrades: 9-12Distance: 1.4 mi
Get a cash offer in 3 minutes
Find out how much your home could sell for in as little as 3 minutes with a no-obligation cash offer.
Estimated market value
$2,157,500
Get a cash offer in 3 minutes
Find out how much your home could sell for in as little as 3 minutes with a no-obligation cash offer.
Estimated market value
$2,157,500
Nearby cities
Nearby neighborhoods
Nearby zip codes
Other San Francisco Topics
