This Modern style home is simply spectacular with mid-century inspired architecture! Set back from the road, this home sits proudly on a gently sloped 1.1 acre lot. You'll find large windows creating sun-drenched spaces, rich wood-beamed ceilings and an exterior balcony off the primary bedroom. As you come up the paved driveway, you'll be greeted by a two-car garage with workspace and storage. Walk up the exterior stairway from the driveway and you'll enter the home to find a large kitchen with room for a dinette. It has wood cabinets, exterior-venting range hood and other appliances for entertaining and meal preparation. From the kitchen you'll find an open first floor plan with dining room, perfect for fine dining or casual mornings with coffee. The awe-inspiring two story living room has dramatic floor to ceiling picture windows, filling the space with sunlight. There's a central fireplace, exterior entry to the rear yard, coat closet and spiral staircase to the second floor. Also on the first floor is a guest bedroom and full bathroom. The second floor has a primary suite with walk-in closet, plus both interior and exterior balconies. There's a second bedroom and full bathroom with shower and linen closet. Throughout the house is electric baseboard heat that can be individually controlled in each room for ideal seasonal comfort. Easy to show by appointment. Use caution at the primary bedroom's interior balcony by keeping the privacy bifold doors closed for safety.
Sold for $1,050,000
$1,050,000
223 Boston Post Rd, Weston, MA 02493
3beds
1,686sqft
Single Family Residence
Built in 1975
1.1 Acres Lot
$1,037,500 Zestimate®
$623/sqft
$5,095 Estimated rent
Home value
$1,037,500
$986,000 - $1.09M
$5,095/mo
Zestimate® history
Owner options
List your home for rent
$5,095/mo
Rent Zestimate®
Find your next renter with Zillow Rental Manager. Plus, with online applications, you can quickly screen prospective tenants – for free.
$5,095/mo
Rent Zestimate®
Refinance and save
$6,856/mo
Est. payment
Refinancing to a lower rate could help reduce your monthly payments and save thousands over the life of the loan.
$6,856/mo
Est. payment
Explore your selling options
Work with a Zillow partner agent
Leverage their expertise and Zillow's premium Showcase listings to get your home seen by more buyers.
Get startedList with your own agent
Get your home in front of millions of buyers by listing it on Zillow.
Learn how to do itSell it yourself
Take full control of how buyers see your home on Zillow by listing For Sale by Owner (FSBO).
List your homeWhat's special
Central fireplacePaved drivewayInterior balconyGuest bedroomSecond bedroomRich wood-beamed ceilingsWood cabinets
Zillow last checked:
Listing updated:
Listed by:
Robert Simone 508-507-9780,
Better Living Real Estate, LLC 781-821-0105
Bought with:
Jonathan Caldwell
ACRE Property Advisors LLC
Source: MLS PIN,MLS#: 73563830
Facts & features
Interior
Bedrooms & bathrooms
- Bedrooms: 3
- Bathrooms: 2
- Full bathrooms: 2
Primary bedroom
- Features: Beamed Ceilings, Walk-In Closet(s), Flooring - Wall to Wall Carpet, Balcony - Interior, Balcony - Exterior
- Level: Second
Bedroom 2
- Features: Beamed Ceilings, Flooring - Wall to Wall Carpet, Closet - Double
- Level: Second
Bedroom 3
- Features: Beamed Ceilings, Flooring - Wall to Wall Carpet, Closet - Double
- Level: First
Bathroom 1
- Features: Bathroom - Full, Bathroom - With Tub & Shower, Flooring - Wall to Wall Carpet
- Level: First
Bathroom 2
- Features: Bathroom - Full, Bathroom - With Shower Stall, Closet - Linen
- Level: Second
Dining room
- Features: Beamed Ceilings, Flooring - Wood, Lighting - Overhead
- Level: First
Kitchen
- Features: Beamed Ceilings, Flooring - Laminate, Lighting - Overhead
- Level: First
Living room
- Features: Cathedral Ceiling(s), Beamed Ceilings, Closet, Flooring - Wood, Window(s) - Picture, Exterior Access, Open Floorplan, Vestibule
- Level: First
Heating
- Electric Baseboard, Electric
Cooling
- None
Appliances
- Included: Range, Dishwasher, Refrigerator, Washer, Dryer, Range Hood
- Laundry: Flooring - Laminate, Exterior Access, Lighting - Overhead, First Floor, Electric Dryer Hookup, Washer Hookup
Features
- Flooring: Wood, Carpet, Laminate
- Has basement: No
- Number of fireplaces: 1
- Fireplace features: Living Room
Interior area
- Total structure area: 1,686
- Total interior livable area: 1,686 sqft
- Finished area above ground: 1,686
Property
Parking
- Total spaces: 6
- Parking features: Attached, Under, Workshop in Garage, Paved Drive, Shared Driveway, Off Street, Paved
- Attached garage spaces: 2
- Uncovered spaces: 4
Features
- Exterior features: Balcony
- Has view: Yes
- View description: Scenic View(s)
Lot
- Size: 1.1 Acres
- Features: Wooded, Easements, Gentle Sloping
Details
- Parcel number: M:0029 B:0001 L:0000,868030
- Zoning: B
Construction
Type & style
- Home type: SingleFamily
- Architectural style: Mid-Century Modern
- Property subtype: Single Family Residence
Materials
- Frame
- Foundation: Concrete Perimeter
- Roof: Rubber
Condition
- Year built: 1975
Utilities & green energy
- Electric: Circuit Breakers, 200+ Amp Service
- Sewer: Private Sewer
- Water: Public
- Utilities for property: for Electric Range, for Electric Dryer, Washer Hookup
Community & HOA
Community
- Features: Shopping, Tennis Court(s), Park, Walk/Jog Trails, Stable(s), Golf, Medical Facility, Bike Path, Conservation Area, Highway Access, T-Station
HOA
- Has HOA: No
Location
- Region: Weston
Financial & listing details
- Price per square foot: $623/sqft
- Tax assessed value: $971,400
- Annual tax amount: $10,569
- Date on market: 10/8/2026
Price history
| Date | Event | Price |
|---|---|---|
| 11/2/2026 | Sold | $1,050,000+0.1%$623/sqft |
Source: MLS PIN #73563830 Report a problem | ||
| 9/9/2026 | Pending sale | $1,049,000$622/sqft |
Source: MLS PIN #73563830 Report a problem | ||
| 8/26/2026 | Contingent | $1,049,000$622/sqft |
Source: MLS PIN #73563830 Report a problem | ||
| 8/14/2026 | Listed for sale | $1,049,000$622/sqft |
Source: MLS PIN #73563830 Report a problem | ||
Public tax history
| Year | Property taxes | Tax assessment |
|---|---|---|
| 2025 | $10,140 +3.4% | $913,500 +3.6% |
| 2024 | $9,807 +0.3% | $881,900 +6.8% |
| 2023 | $9,777 +1.8% | $825,800 +10.1% |
| 2022 | $9,605 +3.8% | $749,800 +5.2% |
| 2021 | $9,250 +0.5% | $712,600 -0.7% |
| 2020 | $9,208 +5.5% | $717,700 +3.5% |
| 2019 | $8,729 +0.2% | $693,300 -0.4% |
| 2018 | $8,711 +0.5% | $696,300 -0.4% |
| 2017 | $8,668 +1.6% | $699,000 -0.4% |
| 2016 | $8,530 +3.2% | $701,500 +4.2% |
| 2015 | $8,269 +7.7% | $673,400 +11.7% |
| 2014 | $7,676 +5.5% | $603,000 +2.7% |
| 2013 | $7,279 -1.1% | $587,000 -3.4% |
| 2012 | $7,358 +2.1% | $607,600 -4% |
| 2011 | $7,205 -6.9% | $632,600 -9.3% |
| 2010 | $7,743 +0.4% | $697,600 -0.3% |
| 2009 | $7,713 +2.9% | $699,900 -0.3% |
| 2008 | $7,492 +3.2% | $702,200 -0.7% |
| 2007 | $7,259 +2.7% | $707,500 -0.4% |
| 2006 | $7,065 +8.6% | $710,000 +3.3% |
| 2005 | $6,503 +1.7% | $687,400 +3.9% |
| 2004 | $6,395 -4.4% | $661,300 +0.3% |
| 2003 | $6,691 +15.5% | $659,200 +15.4% |
| 2002 | $5,793 +12.6% | $571,300 +32.9% |
| 2000 | $5,146 +3.2% | $429,900 +15.3% |
| 1998 | $4,985 | $372,900 |
Find assessor info on the county website
Neighborhood: 02493
Nearby homes
- $4,402,8004 bd5 ba5.6k sqft221 Boston Post Rd, Weston, MA 02493Off Market
- $2,459,0004 bd5 ba3.6k sqft225 Boston Post Rd, Weston, MA 02493Off Market
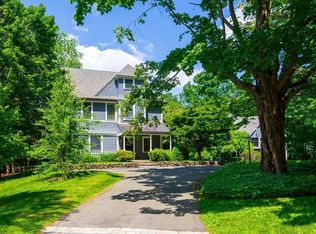
- $2,079,7005 bd4 ba4.1k sqft16 Hillcrest Rd, Weston, MA 02493Off Market
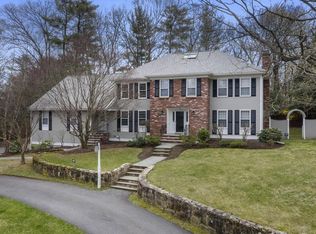
- $1,768,9004 bd4 ba2.5k sqft8 Derby Ln, Weston, MA 02493Off Market

- $---- bd-- ba-- sqft228 Boston Post Rd, Weston, MA 02493Off Market
- $---- bd-- ba-- sqft222 Boston Post Rd, Weston, MA 02493Off Market
- $2,069,7003 bd4 ba3.8k sqft214 Boston Post Rd, Weston, MA 02493Off Market
- $3,325,0006 bd5 ba8.5k sqft215 Boston Post Rd, Weston, MA 02493Sold
Nearby schools
GreatSchools rating
- 10/10Country Elementary SchoolGrades: PK-3Distance: 0.8 mi
- 9/10Weston Middle SchoolGrades: 6-8Distance: 2.2 mi
- 10/10Weston High SchoolGrades: 9-12Distance: 2.3 mi
Schools provided by the listing agent
- Elementary: Field
- Middle: Weston
- High: Weston
Source: MLS PIN. This data may not be complete. We recommend contacting the local school district to confirm school assignments for this home.
Get a cash offer in 3 minutes
Find out how much your home could sell for in as little as 3 minutes with a no-obligation cash offer.
Estimated market value
$1,037,500
Get a cash offer in 3 minutes
Find out how much your home could sell for in as little as 3 minutes with a no-obligation cash offer.
Estimated market value
$1,037,500
- Massachusetts
- Middlesex County
- Weston
- 02493
- 223 Boston Post Rd
