Skip main navigation
Sold for $1,075,000
  • $1,075,000

    223 Bowen Ct, Annapolis, MD 21401

    4beds
    4,937sqft
    Single Family Residence
    Built in 2007
    8,564 Square Feet Lot
    $1,107,700 Zestimate®
    $218/sqft
    $7,251 Estimated rent

    Home value

    $1,107,700

    $1.05M - $1.16M

    $7,251/mo

    Zestimate® history
    Loading
    Loading...

    Owner options

    List your home for rent

    $7,251/mo

    Rent Zestimate®

    Find your next renter with Zillow Rental Manager. Plus, with online applications, you can quickly screen prospective tenants – for free.

    Learn more

    $7,251/mo

    Rent Zestimate®

    Refinance and save

    $5,866/mo

    Est. payment

    Refinancing to a lower rate could help reduce your monthly payments and save thousands over the life of the loan.

    See today's rates

    $5,866/mo

    Est. payment

    Explore your selling options

    Work with a Zillow partner agent

    Leverage their expertise and Zillow's premium Showcase listings to get your home seen by more buyers.

    Get started

    List with your own agent

    Get your home in front of millions of buyers by listing it on Zillow.

    Learn how to do it

    Sell it yourself

    Take full control of how buyers see your home on Zillow by listing For Sale by Owner (FSBO).

    List your home

    What's special

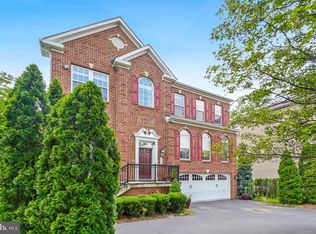
    Summer is calling! This Stately brick colonial in Bowen Manor offers spacious and bright living throughout and a stunning private pool and outdoor entertaining area. The entry opens to rich wood floors and elegant touches in every space, The gourmet kitchen has a large center island with storage that is perfect for gathering with friends and family. Equipped with stainless GE monogram gas stove with infrared warmers, stainless wall ovens and over sized refrigerator and wine cooler, the space is an entertainer's dream. Sitting room with dramatic stone fireplace flows from the kitchen as does a small dining that invites conversation and easy living. Formal dining and sitting rooms are ideal for special holidays and more formal gatherings. The upper level has four bedrooms and three full baths. The expansive primary suite with elegant tray ceiling includes a sitting room with a fireplace that could also serve as an office. The luxurious primary bath has a large soaker tub, frameless glass shower and double sinks. Escape the world with some bath salts and a good book! The three additional bedrooms are bright and spacious and have customized closets to make organizing a snap. The lower level has a dedicated theater so get out the popcorn and enjoy movie night with a gang of friends or a night in. A kitchen area offers direct access to the pool level to make outdoor entertaining easy. The outdoor features take this stunning home to the next level with a custom in-ground pool and hardscape that offer limitless summer fun for family and friends. The two-car garage features a new epoxy floor and wall storage system for bikes, garden tools and pool equipment. Plus there is loads of storage in the unfinished section of the lower level including space for a workshop. This community is ideal for commuting to DC Baltimore and other areas of Anne Arundel County as well as close to commuter bus transportation on Harry Truman Parkway. Parole Town Centre, shopping and restaurants are a few minutes away and downtown Annapolis is a quick drive.

    Zillow last checked:

    Listing updated:

    Listed by:

    Anne Harrington 410-340-9961,

    Coldwell Banker Realty

    Bought with:

    Jill Wootten, 5009572

    Next Step Realty

    Source: Bright MLS,MLS#: MDAA2087996MLS Logo

    Facts & features

    Interior

    Bedrooms & bathrooms
    • Bedrooms: 4
    • Bathrooms: 5
    • Full bathrooms: 3
    • 1/2 bathrooms: 2
    • Main level bathrooms: 1
    Basement
    • Area: 1804
    Heating
    • Forced Air, Natural Gas, Electric
    Cooling
    • Central Air, Ceiling Fan(s), Programmable Thermostat, Electric
    Appliances
    • Included: Dishwasher, Exhaust Fan, Ice Maker, Microwave, Oven, Oven/Range - Gas, Range Hood, Refrigerator, Water Heater, Dryer, Freezer, Double Oven, Washer, Water Dispenser, Central Vacuum, Disposal, Instant Hot Water, Intercom, Gas Water Heater
    • Laundry: Upper Level, Washer/Dryer Hookups Only
    Features
    • Dining Area, Family Room Off Kitchen, Kitchen - Gourmet, Breakfast Area, Kitchen Island, Kitchen - Table Space, Eat-in Kitchen, Primary Bath(s), Built-in Features, Chair Railings, Crown Molding, Upgraded Countertops, Bar, Recessed Lighting, Open Floorplan, 9'+ Ceilings, Dry Wall, High Ceilings, Tray Ceiling(s), Vaulted Ceiling(s)
    • Flooring: Carpet, Hardwood, Wood
    • Doors: Sliding Glass, Atrium, French Doors, Six Panel
    • Windows: Double Pane Windows, Palladian, Atrium, Window Treatments
    • Basement: Connecting Stairway,Partial,Finished,Heated,Improved,Exterior Entry,Rear Entrance,Walk-Out Access,Windows,Workshop
    • Number of fireplaces: 3
    • Fireplace features: Mantel(s), Equipment, Heatilator
    Interior area
    • Total structure area: 5,458
    • Total interior livable area: 4,937 sqft
    • Finished area above ground: 3,654
    • Finished area below ground: 1,283

    Property

    Parking
    • Total spaces: 4
    • Parking features: Garage Faces Front, Garage Door Opener, Asphalt, Private, Off Street, Attached, Driveway
    • Attached garage spaces: 2
    • Uncovered spaces: 2
    Accessibility
    • Accessibility features: Other
    Features
    • Levels: Three
    • Stories: 3
    • Patio & porch: Deck, Patio
    • Exterior features: Extensive Hardscape, Balcony
    • Has private pool: Yes
    • Pool features: Gunite, Fenced, In Ground, Salt Water, Other, Private
    • Spa features: Bath
    • Fencing: Back Yard,Other,Vinyl
    Lot
    • Size: 8,564 Square Feet
    • Features: Backs to Trees, Landscaped
    Details
    • Additional structures: Above Grade, Below Grade
    • Parcel number: 020207990224594
    • Zoning: R5
    • Special conditions: Standard

    Construction

    Type & style
    • Home type: SingleFamily
    • Architectural style: Colonial
    • Property subtype: Single Family Residence
    Materials
    • Combination, Brick, Aluminum Siding
    • Foundation: Permanent
    • Roof: Composition
    Condition
    • Excellent
    • New construction: No
    • Year built: 2007

    Utilities & green energy

    • Sewer: Public Sewer
    • Water: Public
    • Utilities for property: Cable Available

    Community & HOA

    Community
    • Security: Main Entrance Lock, Smoke Detector(s), Security System, Electric Alarm
    • Subdivision: Bowen Manor
    HOA
    • Has HOA: Yes
    • HOA fee: $560 annually
    Location
    • Region: Annapolis

    Financial & listing details

    • Price per square foot: $218/sqft
    • Tax assessed value: $779,733
    • Annual tax amount: $7,924
    • Date on market: 7/5/2024
    • Listing agreement: Exclusive Agency
    • Listing terms: Cash,Conventional,VA Loan
    • Inclusions: Generator, Movie Room Equipment
    • Exclusions: Chandelier In Dining Room
    • Ownership: Fee Simple
    • Road surface type: Black Top

    Price history

    DateEventPrice
    8/15/2024Sold$1,075,000+2.4%$218/sqft
    Source: Bright MLS #MDAA2087996 Report a problem
    7/11/2024Pending sale$1,050,000$213/sqft
    Source: Bright MLS #MDAA2087996 Report a problem
    7/5/2024Listed for sale$1,050,000+38.6%$213/sqft
    Source: Bright MLS #MDAA2087996 Report a problem
    5/16/2018Sold$757,500-4%$153/sqft
    Source: Public Record Report a problem
    2/20/2018Price change$789,000-1.4%$160/sqft
    Source: Northrop Realty, A Long & Foster Company #1004210643 Report a problem
    1/15/2018Price change$800,000-2.4%$162/sqft
    Source: Long & Foster Real Estate, Inc. #AA10108988 Report a problem
    11/30/2017Listed for sale$820,000+6.6%$166/sqft
    Source: Long & Foster Real Estate, Inc. #1004210643 Report a problem
    3/22/2013Sold$769,000-2.5%$156/sqft
    Source: Public Record Report a problem
    11/27/2012Listed for sale$789,000-3.1%$160/sqft
    Source: Coldwell Banker Residential Brokerage - Annapolis Plaza #AA7969013 Report a problem
    12/19/2007Sold$814,250$165/sqft
    Source: Public Record Report a problem

    Public tax history

    YearProperty taxesTax assessment
    2025$9,016 +12%$779,733 +6%
    2024$8,051 +6.7%$735,267 +6.4%
    2023$7,544 +4.5%$690,800
    2022$7,219 $690,800
    2021$7,219 -4.3%$690,800 -4.2%
    2020$7,540 -0.1%$720,800
    2019$7,547 +3.3%$720,800
    2018$7,309 -5.4%$720,800 -4.9%
    2017$7,728 $758,200 +4.3%
    2016-- $726,900 +4.5%
    2015-- $695,600 +4.7%
    2014-- $664,300 +1.7%
    2013-- $653,420 +1.7%
    2012-- $642,540 +1.7%
    2011-- $631,660 +2%
    2010-- $619,550 +2%
    2009-- $607,440 +2%
    2008-- $595,330 +489.7%
    2007-- $100,952
    Find assessor info on the county website

    Neighborhood: 21401

    Nearby schools

    GreatSchools rating
    Schools provided by the listing agent
    • District: Anne Arundel County Public Schools

    Source: Bright MLS. This data may not be complete. We recommend contacting the local school district to confirm school assignments for this home.

    Get a cash offer in 3 minutes
    Find out how much your home could sell for in as little as 3 minutes with a no-obligation cash offer.
    Estimated market value
    $1,107,700
    Get a cash offer in 3 minutes
    Find out how much your home could sell for in as little as 3 minutes with a no-obligation cash offer.
    Estimated market value
    $1,107,700