April 2026 delivery! Nestled within the Apple Mt Lake West community, this exquisite new construction residence embodies the pinnacle of luxury living. With a thoughtfully designed Craftsman architectural style, this detached home offers a harmonious blend of elegance and modern convenience, set against a backdrop of serene natural beauty. As you step inside, you are greeted by an expansive open floor plan that seamlessly integrates the kitchen and living areas, creating an inviting space perfect for both entertaining and everyday living. The interior boasts high-end finishes, including luxury vinyl plank flooring and elegant ceramic tile, ensuring durability while exuding sophistication. Recessed lighting casts a warm glow throughout, accentuating the home's exquisite details. The gourmet kitchen is a culinary enthusiast's dream, featuring a spacious island that serves as both a functional workspace and a gathering spot. Outfitted with stainless steel appliances, including a built-in microwave, electric oven/range, and a sleek refrigerator, this kitchen is designed for both style and efficiency. The combination of modern amenities and classic craftsmanship makes this space truly exceptional. Retreat to the primary suite, where luxury meets comfort. This sanctuary features a lavish walk-in closet and a spa-like bathroom complete with a soaking tub and a walk-in shower, providing a perfect escape after a long day. The living area is anchored by a stunning gas/propane fireplace, creating a cozy ambiance for gatherings during cooler months. Ceiling fans enhance airflow, ensuring comfort year-round. The main floor laundry hookups add convenience to daily routines, while the unfinished walk out basement with full-bath and rec room framed offers endless possibilities for customization, whether you envision a home gym, entertainment area, or additional storage. Step outside to discover a wraparound concrete porch that invites you to bask in the tranquility of your surroundings. The expansive 3.02-acre lot provides a private oasis, perfect for outdoor activities or simply enjoying the peaceful landscape. With a 2 bay attached garage featuring side entry for your car, plus a smaller bay for your 4 wheeler and additional storage space, this home is designed for both functionality and elegance. The gravel driveway adds a rustic charm, complementing the home's overall aesthetic. This property is not just a home; it is a lifestyle choice, offering the perfect blend of luxury, comfort, and potential. Experience the allure of Apple Mt Lake West and make this stunning residence your own. All photos are similarity photos with virtual staging. Get your colors/flooring/options choices through mid-March 2026 with end of April 2026 delivery.
Sold for $725,000
$725,000
223 Brandy Rd, Front Royal, VA 22630
4beds
2,662sqft
Single Family Residence
Built in 2026
3.02 Acres Lot
$724,000 Zestimate®
$272/sqft
$3,831 Estimated rent
Home value
$724,000
Estimated sales range
Not available
$3,831/mo
Zestimate® history
Owner options
List your home for rent
$3,831/mo
Rent Zestimate®
Find your next renter with Zillow Rental Manager. Plus, with online applications, you can quickly screen prospective tenants – for free.
$3,831/mo
Rent Zestimate®
Refinance and save
$4,903/mo
Est. payment
Refinancing to a lower rate could help reduce your monthly payments and save thousands over the life of the loan.
$4,903/mo
Est. payment
Explore your selling options
Work with a Zillow partner agent
Leverage their expertise and Zillow's premium Showcase listings to get your home seen by more buyers.
Get startedList with your own agent
Get your home in front of millions of buyers by listing it on Zillow.
Learn how to do itSell it yourself
Take full control of how buyers see your home on Zillow by listing For Sale by Owner (FSBO).
List your homeWhat's special
Expansive open floor planLuxury vinyl plank flooringRecessed lightingCraftsman architectural styleCeiling fansSpacious islandGourmet kitchen
Zillow last checked:
Listing updated:
Listed by:
Mr. Mike Butters 540-718-6609,
EXP Realty, LLC,
Listing Team: Butters Team Realty
Bought with:
Bill Dixon, 5012545
Dandridge Realty Group, LLC
Source: Bright MLS,MLS#: VAWR2011824
Facts & features
Interior
Bedrooms & bathrooms
- Bedrooms: 4
- Bathrooms: 4
- Full bathrooms: 3
- 1/2 bathrooms: 1
- Main level bathrooms: 3
- Main level bedrooms: 3
Rooms
- Room types: Primary Bedroom, Bedroom 2, Bedroom 3, Bedroom 4, Kitchen, Basement, Great Room, Laundry, Bathroom 2, Bathroom 3, Primary Bathroom, Half Bath
Primary bedroom
- Features: Flooring - Luxury Vinyl Plank, Ceiling Fan(s), Walk-In Closet(s)
- Level: Main
- Area: 252 Square Feet
- Dimensions: 14 X 18
Bedroom 2
- Features: Flooring - Luxury Vinyl Plank
- Level: Main
- Area: 132 Square Feet
- Dimensions: 11 X 12
Bedroom 3
- Features: Flooring - Luxury Vinyl Plank, Walk-In Closet(s)
- Level: Main
- Area: 143 Square Feet
- Dimensions: 11 X 13
Bedroom 4
- Features: Flooring - Luxury Vinyl Plank, Walk-In Closet(s)
- Level: Upper
- Area: 320 Square Feet
- Dimensions: 16 X 20
Primary bathroom
- Features: Flooring - Ceramic Tile, Bathroom - Walk-In Shower, Soaking Tub, Granite Counters
- Level: Main
Bathroom 2
- Features: Jack and Jill Bathroom, Flooring - Ceramic Tile
- Level: Main
Bathroom 3
- Features: Flooring - Ceramic Tile
- Level: Upper
Basement
- Features: Basement - Unfinished
- Level: Lower
Great room
- Features: Fireplace - Gas, Flooring - Luxury Vinyl Plank, Ceiling Fan(s)
- Level: Main
- Area: 323 Square Feet
- Dimensions: 17 X 19
Half bath
- Features: Granite Counters, Flooring - Ceramic Tile
- Level: Main
Kitchen
- Features: Flooring - Luxury Vinyl Plank, Granite Counters, Kitchen - Electric Cooking, Recessed Lighting, Breakfast Bar, Pantry
- Level: Main
- Area: 228 Square Feet
- Dimensions: 12 X 19
Laundry
- Features: Flooring - Ceramic Tile
- Level: Main
Mud room
- Features: Flooring - Luxury Vinyl Plank
- Level: Main
Heating
- Heat Pump, Electric
Cooling
- Ceiling Fan(s), Central Air, Heat Pump, Electric
Appliances
- Included: Microwave, Dishwasher, Oven/Range - Electric, Stainless Steel Appliance(s), Refrigerator, Electric Water Heater
- Laundry: Hookup, Main Level, Washer/Dryer Hookups Only, Laundry Room, Mud Room
Features
- Soaking Tub, Bathroom - Walk-In Shower, Bathroom - Tub Shower, Ceiling Fan(s), Combination Kitchen/Living, Entry Level Bedroom, Open Floorplan, Kitchen Island, Primary Bath(s), Recessed Lighting, Walk-In Closet(s), 9'+ Ceilings, Vaulted Ceiling(s), Tray Ceiling(s)
- Flooring: Luxury Vinyl, Ceramic Tile
- Doors: Insulated, Six Panel
- Windows: Double Hung, Double Pane Windows, Vinyl Clad, Screens, Insulated Windows
- Basement: Connecting Stairway,Interior Entry,Exterior Entry,Heated,Garage Access,Unfinished
- Number of fireplaces: 1
- Fireplace features: Gas/Propane
Interior area
- Total structure area: 4,834
- Total interior livable area: 2,662 sqft
- Finished area above ground: 2,662
- Finished area below ground: 0
Property
Parking
- Total spaces: 1
- Parking features: Basement, Storage, Garage Faces Side, Garage Door Opener, Inside Entrance, Underground, Gravel, Attached
- Garage spaces: 1
- Has uncovered spaces: Yes
Accessibility
- Accessibility features: None
Features
- Levels: One and One Half
- Stories: 1.5
- Patio & porch: Deck, Wrap Around
- Pool features: None
Lot
- Size: 3.02 Acres
Details
- Additional structures: Above Grade, Below Grade
- Parcel number: 22C 65
- Zoning: R
- Special conditions: Standard
Construction
Type & style
- Home type: SingleFamily
- Architectural style: Craftsman
- Property subtype: Single Family Residence
Materials
- Vinyl Siding
- Foundation: Concrete Perimeter
- Roof: Architectural Shingle
Condition
- Excellent
- New construction: Yes
- Year built: 2026
Details
- Builder name: L & S Builders
Utilities & green energy
- Electric: 200+ Amp Service
- Sewer: Septic = # of BR
- Water: Well
- Utilities for property: Underground Utilities, Cable, Broadband
Community & HOA
Community
- Security: Smoke Detector(s)
- Subdivision: Apple Mt Lake West
HOA
- Has HOA: Yes
- HOA fee: $475 annually
- HOA name: APPLE MT WEST POA
Location
- Region: Front Royal
Financial & listing details
- Price per square foot: $272/sqft
- Tax assessed value: $61,600
- Annual tax amount: $229
- Date on market: 7/31/2025
- Listing agreement: Exclusive Right To Sell
- Listing terms: Cash,Conventional,VA Loan,FHA
- Ownership: Fee Simple
Price history
| Date | Event | Price |
|---|---|---|
| 7/23/2026 | Sold | $725,000+5.2%$272/sqft |
Source:  Bright MLS #VAWR2011824 Report a problem Bright MLS #VAWR2011824 Report a problem | ||
| 4/22/2026 | Pending sale | $689,000$259/sqft |
Source: Bright MLS #VAWR2011824 Report a problem | ||
| 2/21/2026 | Contingent | $689,000$259/sqft |
Source: Bright MLS #VAWR2011824 Report a problem | ||
| 10/6/2025 | Listed for sale | $689,000$259/sqft |
Source: Bright MLS #VAWR2011824 Report a problem | ||
| 9/27/2025 | Contingent | $689,000$259/sqft |
Source: Bright MLS #VAWR2011824 Report a problem | ||
| 8/1/2025 | Listed for sale | $689,000$259/sqft |
Source: Bright MLS #VAWR2011824 Report a problem | ||
Public tax history
Tax history is unavailable.
Neighborhood: 22630
Nearby homes
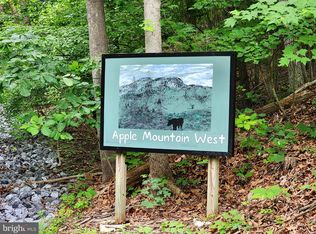
- $90,0003.04 acres65 Brandy Rd, Front Royal, VA 22630Sold
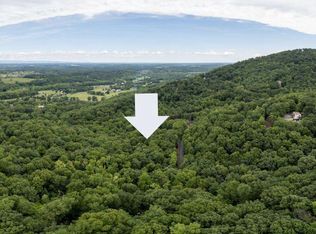
- $90,0003 acres64 Brandy Rd, Front Royal, VA 22630Sold
- $689,5003 bd4 ba2.2k sqft115 Brandy Rd, Front Royal, VA 22630Off Market
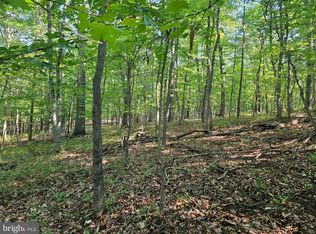
- $90,0003 acresBrandy Rd, Front royal, VA 22630Sold
- $--3.64 acres100 Baldwin Rd, Front Royal, VA 22630Off Market
- $431,0003 bd2 ba1.5k sqftLOT 67 Brandy Rd, Front Royal, VA 22630Off Market
- $80,0003.64 acres81 Brandy Rd, Front Royal, VA 22630Sold
- $61,700-- bd-- ba-- sqftBaldwin Rd, Front royal, VA 22630Off Market
Nearby schools
GreatSchools rating
- 6/10Hilda J. Barbour Elementary SchoolGrades: PK-5Distance: 2.6 mi
- 5/10New Warren County Middle SchoolGrades: 6-8Distance: 1.7 mi
- 7/10Warren County High SchoolGrades: 9-12Distance: 2.7 mi
Schools provided by the listing agent
- District: Warren County Public Schools
Source: Bright MLS. This data may not be complete. We recommend contacting the local school district to confirm school assignments for this home.
Get a cash offer in 3 minutes
Find out how much your home could sell for in as little as 3 minutes with a no-obligation cash offer.
Estimated market value
$724,000
Get a cash offer in 3 minutes
Find out how much your home could sell for in as little as 3 minutes with a no-obligation cash offer.
Estimated market value
$724,000
- Virginia
- Warren County
- Front Royal
- 22630
- 223 Brandy Rd
