Get ready to make this house your home! Located in the established neighborhood of Ashborough East, this home immediately grabs your attention with its wrap around front porch. It wraps all the way around to the back porch! Upon entering, you'll see a formal living room or office to your right and a large dining to your left. The plantation shutters and wood flooring throughout the home are a plus! The kitchen has an island, large eat in area, gas cooktop and ample storage. Off of the kitchen is the laundry room, access to the garage as well as access to the large fenced in backyard. Off of the kitchen is a bar area overlooking the large family room with a wood burning stove! Upstairs, you'll find the primary bedroom which is huge! The primary bath has a jetted tub, dual vanities, doublesized shower and walk in closet. The remainder of the upstairs, which is also all wood floors, has two bedrooms, a full bath and a large bonus room with storage off of it. This room can be a media room, toy room, home gym, you name it! Add a closet and you'll have a fourth bedroom! The yard is filled with gorgeous azaleas, camellias, trees and plants. This neighborhood offers a clubhouse, swimming pool, tennis courts, playground and walking trails. Ashborough East is in Dorchester District 2 schools and is centrally located. Just a quick drive away is the airport, Bosch, Boeing, restaurants, parks, a brand new library. Come see this home today!
Closed
$570,000
223 Brandywine Dr, Summerville, SC 29485
3beds
2,776sqft
Single Family Residence
Built in 1987
0.45 Acres Lot
$577,400 Zestimate®
$205/sqft
$2,883 Estimated rent
Home value
$577,400
$543,000 - $618,000
$2,883/mo
Zestimate® history
Owner options
List your home for rent
$2,883/mo
Rent Zestimate®
Find your next renter with Zillow Rental Manager. Plus, with online applications, you can quickly screen prospective tenants – for free.
$2,883/mo
Rent Zestimate®
Refinance and save
$3,315/mo
Est. payment
Refinancing to a lower rate could help reduce your monthly payments and save thousands over the life of the loan.
$3,315/mo
Est. payment
Explore your selling options
Work with a Zillow partner agent
Leverage their expertise and Zillow's premium Showcase listings to get your home seen by more buyers.
Get startedList with your own agent
Get your home in front of millions of buyers by listing it on Zillow.
Learn how to do itSell it yourself
Take full control of how buyers see your home on Zillow by listing For Sale by Owner (FSBO).
List your homeWhat's special
Zillow last checked:
Listing updated:
Listed by:
AgentOwned Realty
Bought with:
Real Broker, LLC
Source: CTMLS,MLS#: 24022818
Facts & features
Interior
Bedrooms & bathrooms
- Bedrooms: 3
- Bathrooms: 3
- Full bathrooms: 2
- 1/2 bathrooms: 1
Rooms
- Room types: Bonus Room, Family Room, Dining Room, Bonus, Eat-In-Kitchen, Family, Formal Living, Foyer, Laundry, Separate Dining
Heating
- Forced Air
Cooling
- Central Air
Appliances
- Laundry: Laundry Room
Features
- Kitchen Island, Walk-In Closet(s), Eat-in Kitchen, Formal Living, Entrance Foyer
- Flooring: Ceramic Tile, Wood
- Number of fireplaces: 1
- Fireplace features: Family Room, One, Wood Burning
Interior area
- Total structure area: 2,776
- Total interior livable area: 2,776 sqft
Property
Parking
- Total spaces: 2
- Parking features: Garage
- Garage spaces: 2
Features
- Levels: Two
- Stories: 2
- Patio & porch: Patio, Covered, Wrap Around
- Exterior features: Rain Gutters
- Fencing: Wood
Lot
- Size: 0.45 Acres
- Features: High
Details
- Parcel number: 1531410001000
Construction
Type & style
- Home type: SingleFamily
- Architectural style: Traditional
- Property subtype: Single Family Residence
Materials
- Vinyl Siding
- Foundation: Crawl Space
- Roof: Asphalt
Condition
- New construction: No
- Year built: 1987
Utilities & green energy
- Sewer: Public Sewer
- Water: Public
- Utilities for property: Dominion Energy, Dorchester Cnty Water and Sewer Dept
Community & HOA
Community
- Features: Clubhouse, Park, Pool, Tennis Court(s), Walk/Jog Trails
- Subdivision: Ashborough East
Location
- Region: Summerville
Financial & listing details
- Price per square foot: $205/sqft
- Tax assessed value: $569,288
- Date on market: 11/12/2024
- Listing terms: Any
Price history
| Date | Event | Price |
|---|---|---|
| 12/11/2024 | Sold | $570,000-2.6%$205/sqft |
Source:  CTMLS #24022818 Report a problem CTMLS #24022818 Report a problem | ||
| 9/20/2024 | Listing removed | $585,000$211/sqft |
Source: CTMLS #24022818 Report a problem | ||
| 9/20/2024 | Contingent | $585,000$211/sqft |
Source: CTMLS #24022818 Report a problem | ||
| 9/9/2024 | Price change | $585,000-2.2%$211/sqft |
Source: CTMLS #24022818 Report a problem | ||
| 9/6/2024 | Listed for sale | $598,000$215/sqft |
Source: CTMLS #24022818 Report a problem | ||
Public tax history
| Year | Property taxes | Tax assessment |
|---|---|---|
| 2024 | -- | $22,771 +75.5% |
| 2023 | -- | $12,978 |
| 2022 | -- | $12,978 |
| 2021 | -- | $12,978 |
| 2020 | -- | $12,978 0% |
| 2019 | $1,638 | $12,979 +25.5% |
| 2018 | $1,638 | $10,340 |
| 2017 | -- | $10,340 |
| 2016 | -- | $10,340 |
| 2015 | -- | $10,340 -96.4% |
| 2014 | -- | $288,650 +2399.1% |
| 2013 | $1,808 | $11,550 |
| 2012 | -- | $11,550 |
| 2011 | -- | $11,550 |
| 2010 | -- | $11,550 +15% |
| 2009 | -- | $10,040 |
| 2008 | -- | $10,040 |
| 2007 | -- | $10,040 |
| 2005 | -- | $10,040 +41% |
| 2004 | -- | $7,120 |
| 2003 | -- | $7,120 |
| 2002 | -- | $7,120 |
| 2001 | -- | $7,120 |
Find assessor info on the county website
Neighborhood: 29485
Nearby homes
- $664,100-- bd3 ba3.7k sqft221 Brandywine Dr, Summerville, SC 29485Off Market
- $592,0005 bd4 ba2.9k sqft225 Brandywine Dr, Summerville, SC 29485Off Market

- $587,0005 bd4 ba3k sqft107 Delaney Cir, Summerville, SC 29485Off Market

- $596,7004 bd4 ba3.1k sqft105 Delaney Cir, Summerville, SC 29485Off Market
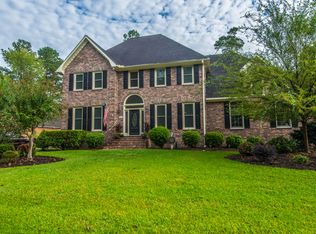
- $628,7004 bd3 ba2.6k sqft109 Delaney Cir, Summerville, SC 29485Off Market
- $596,700-- bd3 ba3k sqft103 Delaney Cir, Summerville, SC 29485Off Market
- $601,6004 bd3 ba3k sqft219 Brandywine Dr, Summerville, SC 29485Off Market
- $530,100-- bd3 ba3k sqft222 Brandywine Dr, Summerville, SC 29485Off Market
Nearby schools
GreatSchools rating
- 6/10Flowertown Elementary SchoolGrades: PK-5Distance: 2.2 mi
- 4/10Gregg Middle SchoolGrades: 6-8Distance: 2.7 mi
- 8/10Ashley Ridge High SchoolGrades: 9-12Distance: 4.2 mi
Schools provided by the listing agent
- Elementary: Flowertown
- Middle: Gregg
- High: Ashley Ridge
Source: CTMLS. This data may not be complete. We recommend contacting the local school district to confirm school assignments for this home.
Get a cash offer in 3 minutes
Find out how much your home could sell for in as little as 3 minutes with a no-obligation cash offer.
Estimated market value
$577,400
Get a cash offer in 3 minutes
Find out how much your home could sell for in as little as 3 minutes with a no-obligation cash offer.
Estimated market value
$577,400
- South Carolina
- Dorchester County
- Summerville
- 29485
- 223 Brandywine Dr
Nearby cities
Nearby zip codes
Other Summerville Topics
